
Primary on Main
Address
1625 Eagle Crest Drive, Pfafftown, NC
Price
$ 398,900
Property Attributes
- MLS#1181371
- TypeSingle Family
- Listing Status Active
- CountyFORSYTH
- CityPfafftown
- NeighborhoodWedgewood Manor
- Zip27040
- StyleContemporary
- Year Built1979
- Taxes$ 4467
- Price$ 398,900
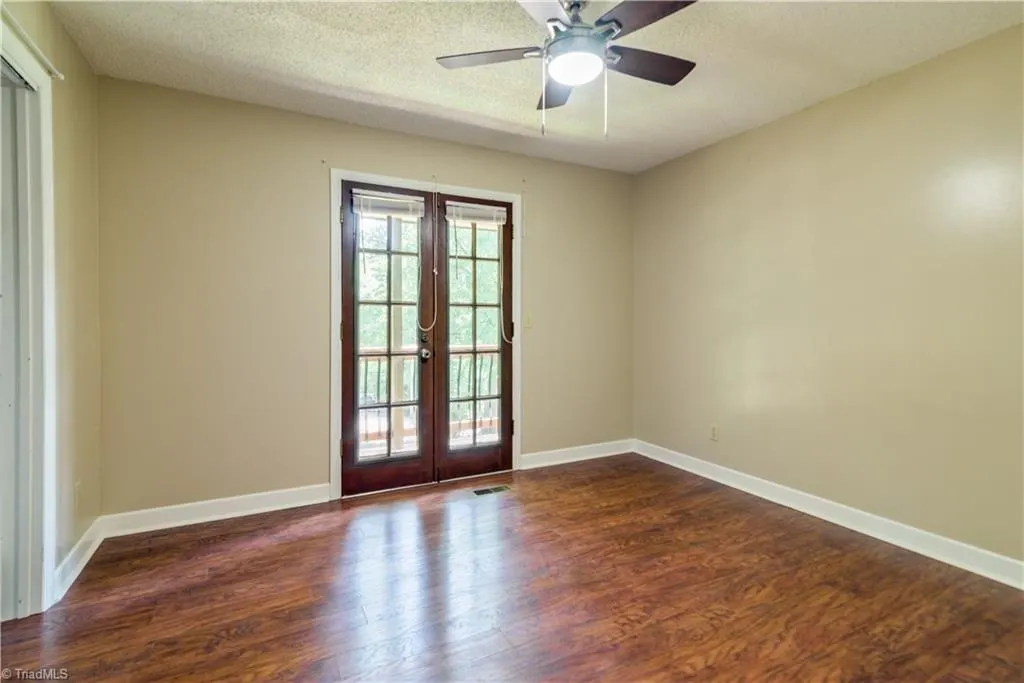
- Bedrooms4
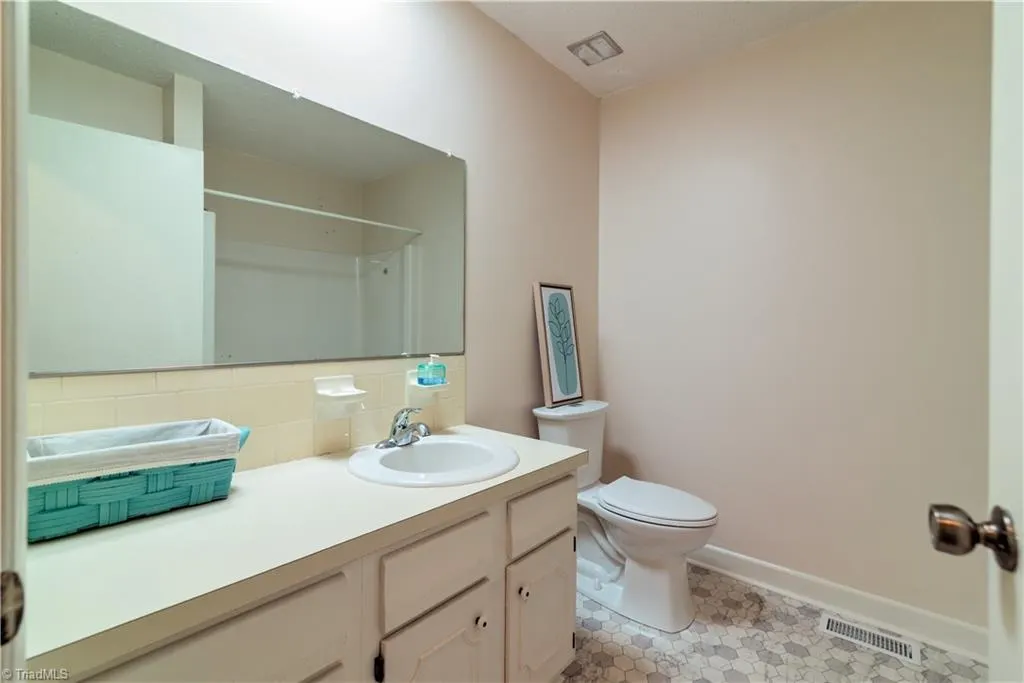
- Full Bathrooms2
- Half Bathrooms1
- Sqr Footage2479
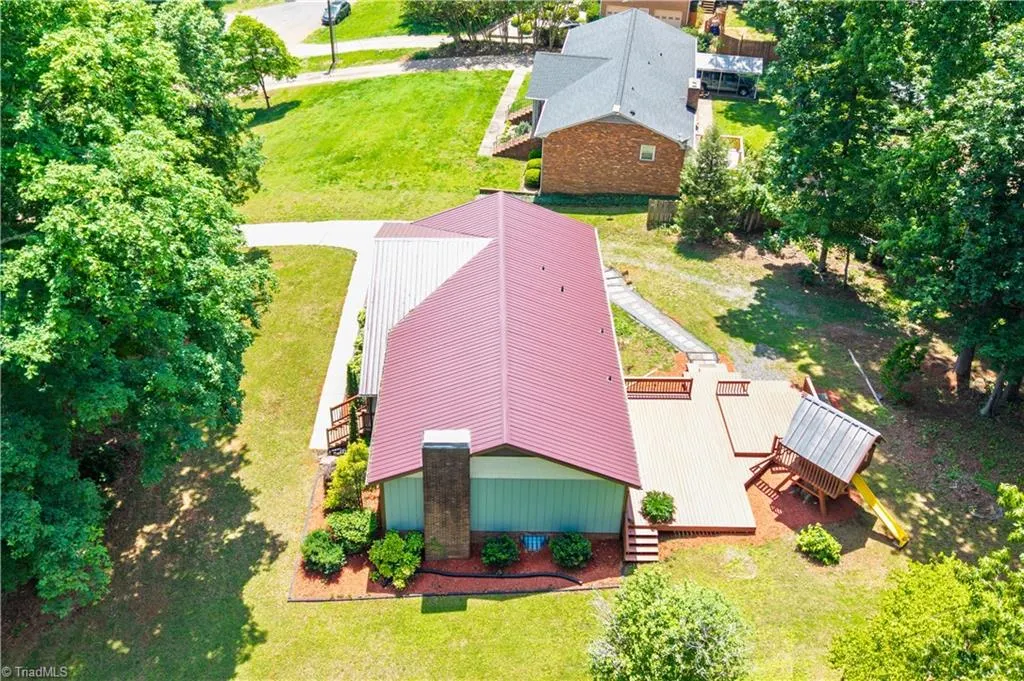
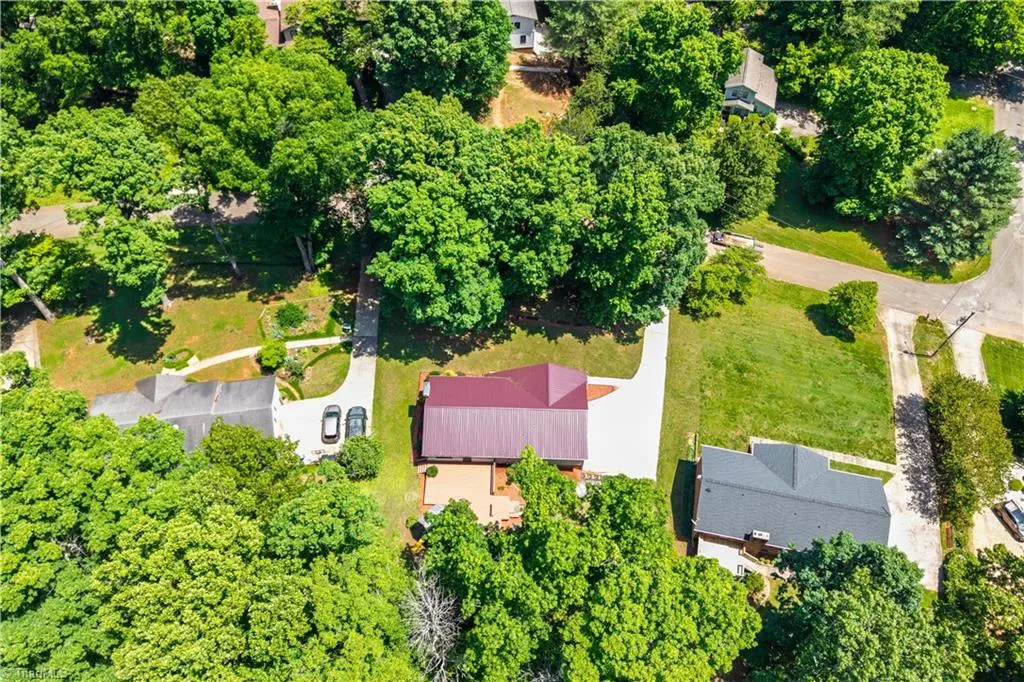
- Lot Size0.49 Acres
Data Source:
Triad MLS (TRIADMLS)
Property Description
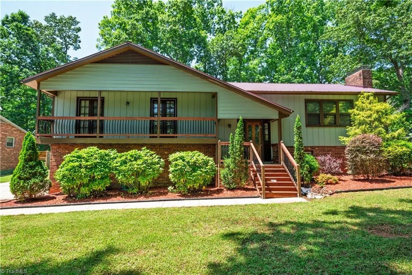
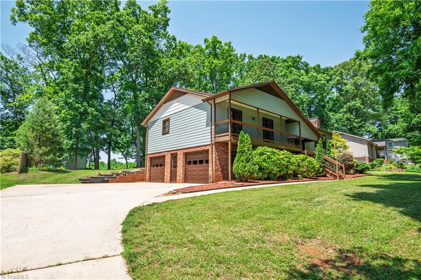
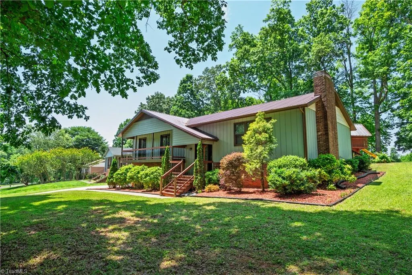
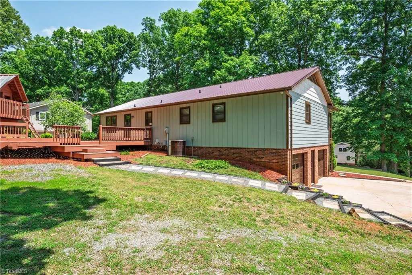
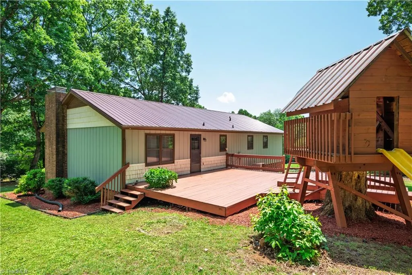
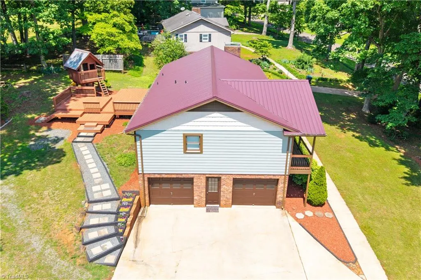
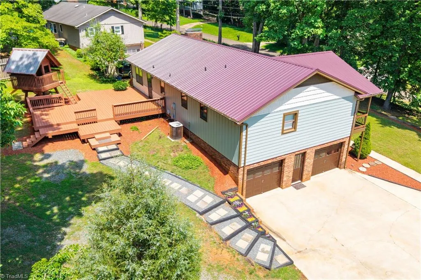
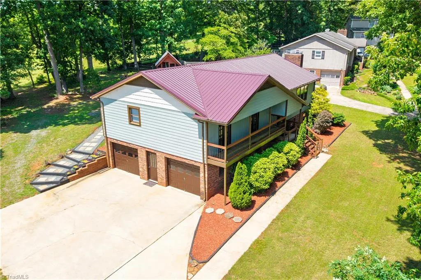
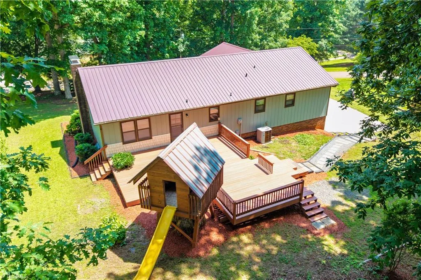
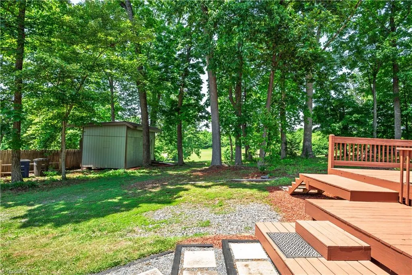
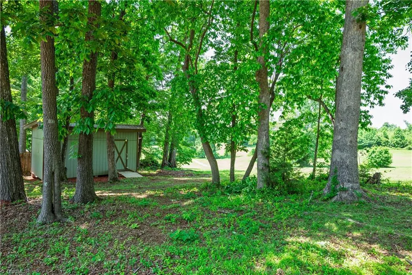
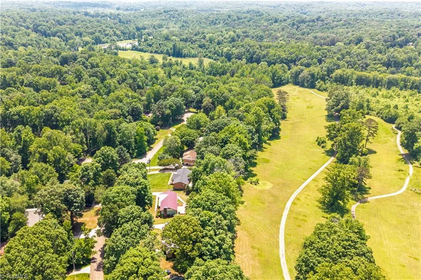
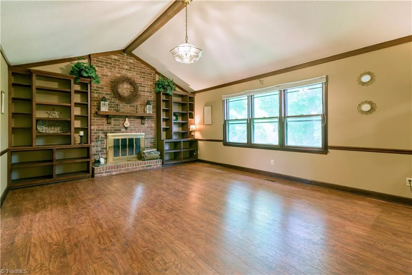
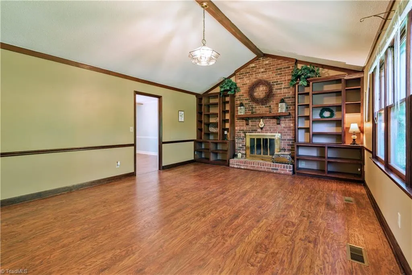
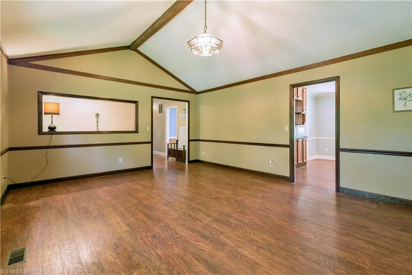
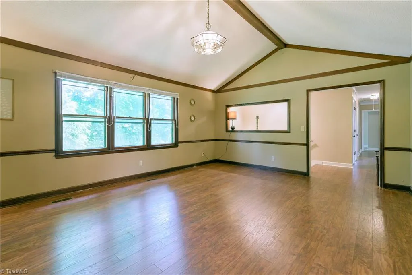
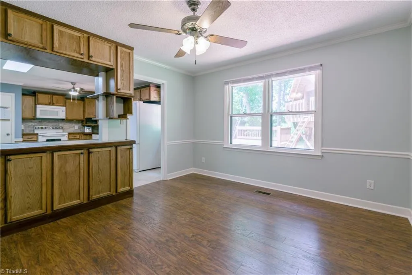
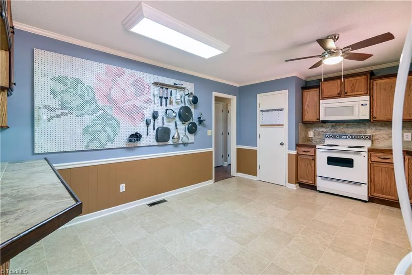
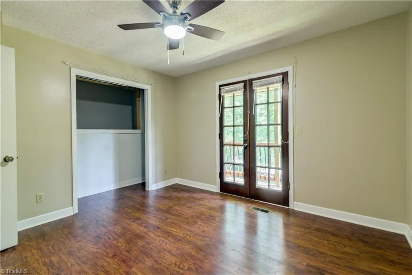
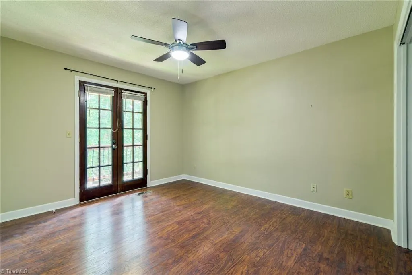
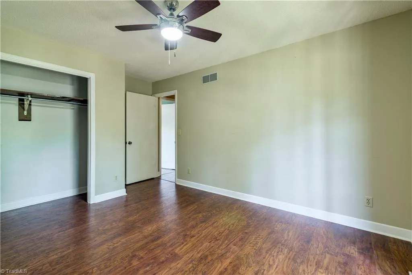
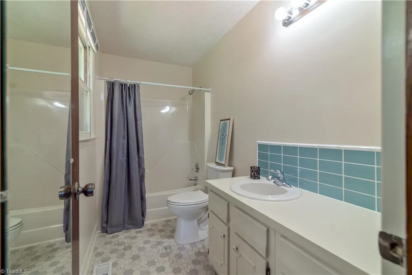
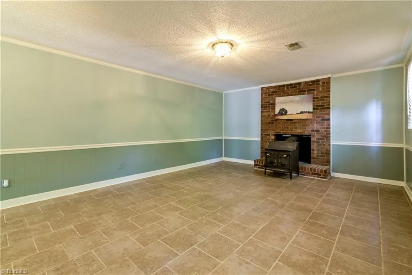
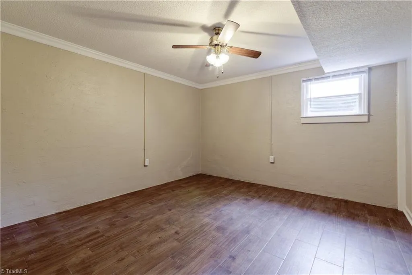
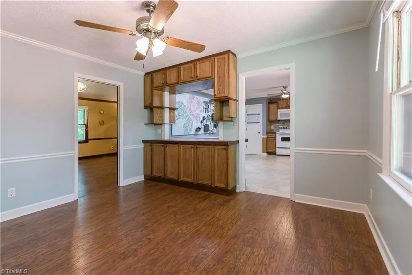
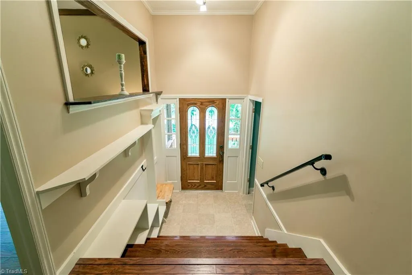
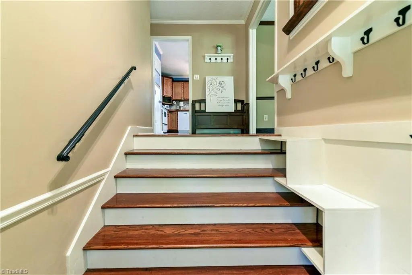
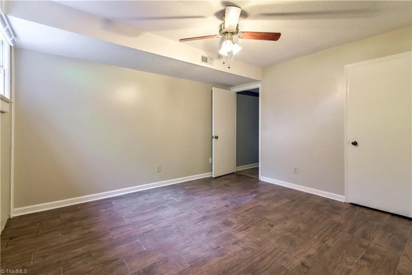
Welcome Home to this beautiful 4 Bedroom 2.5 Bath home nestled in Wedgewood Manor subdivision. Family friendly neighborhood connects to Long Creek Park. The spacious residence boasts new paint and flooring throughout. Enjoy the professionally landscaped yard with a huge deck perfect for entertaining. Please read Agent Only Remarks.
| Elementary School | Middle School | High School |
|---|---|---|
| Call School Board Elementary School | Call School Board Middle School | Call School Board High School |
| Price History | |
|---|---|
| 5/17/2025 | Listed $418,000 |
| 6/10/2025 | 3$408,000 |
| 4/6/2026 | 3$398,900 |
General Features
| Sewer | Public Sewer |
|---|---|
| Heating | Fireplace(s),Heat Pump,Electric |
| Cooling | Heat Pump |
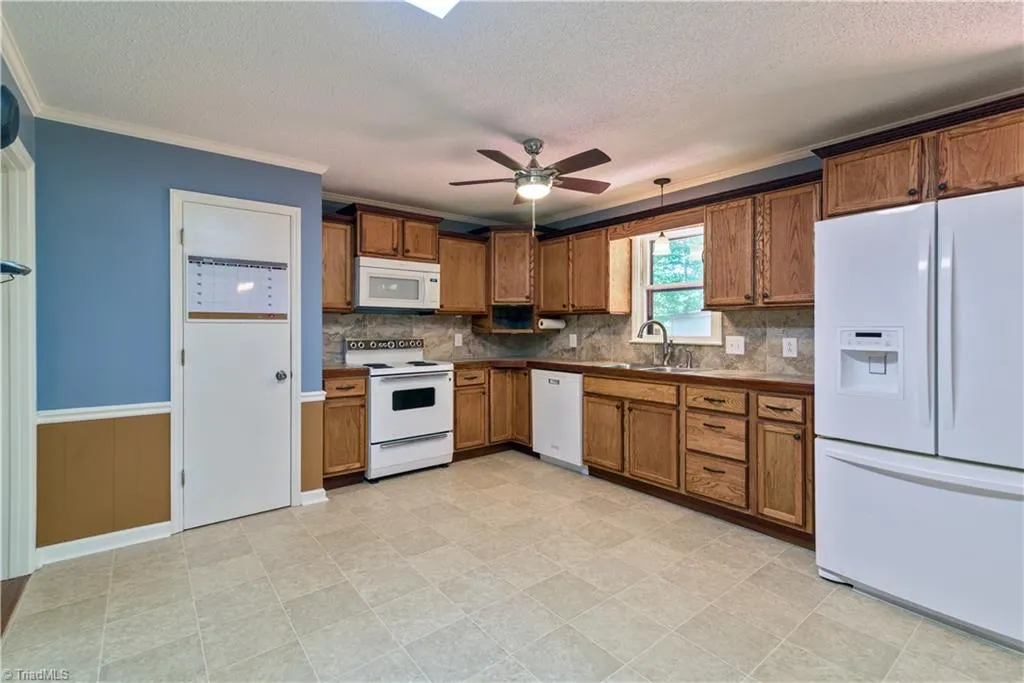
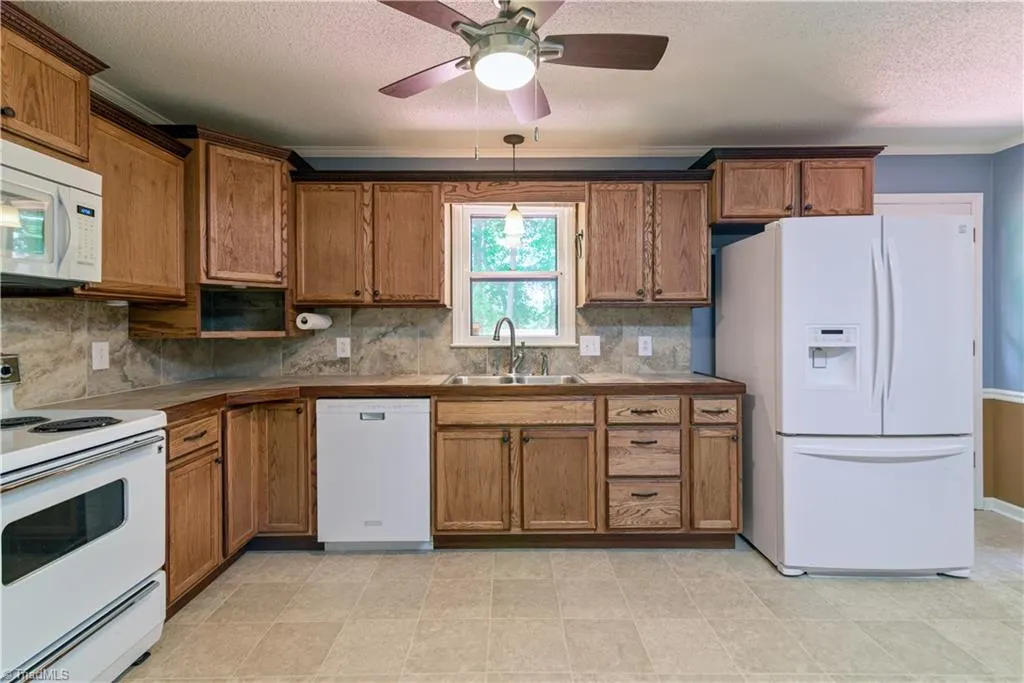
| Appliances | Microwave,Free-Standing Range,Electric Water Heater |
| Zoning | RS20 |
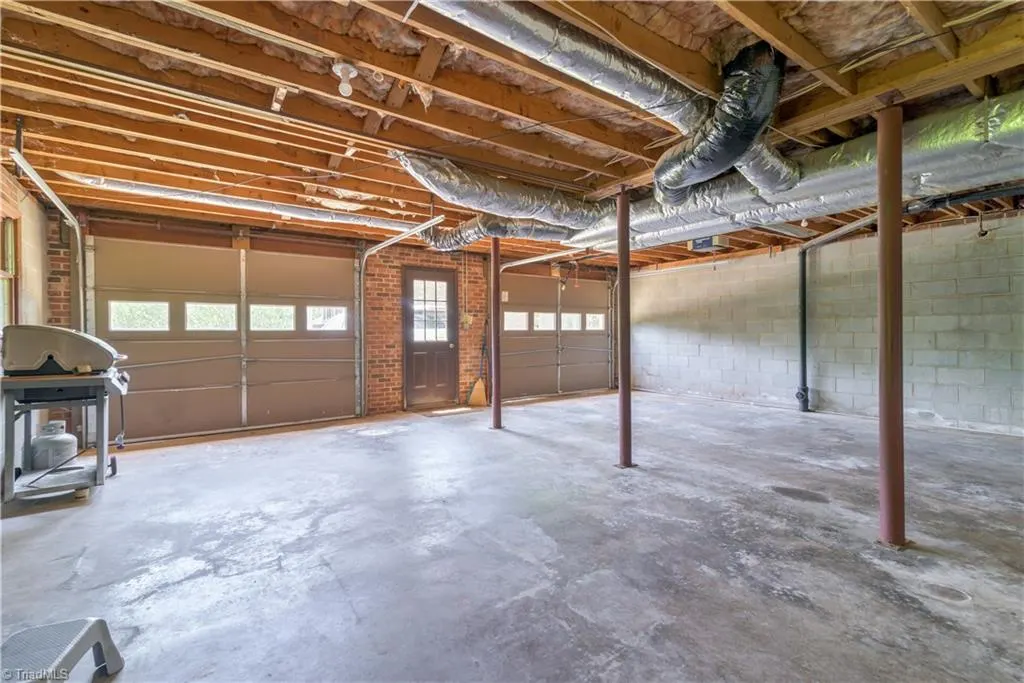
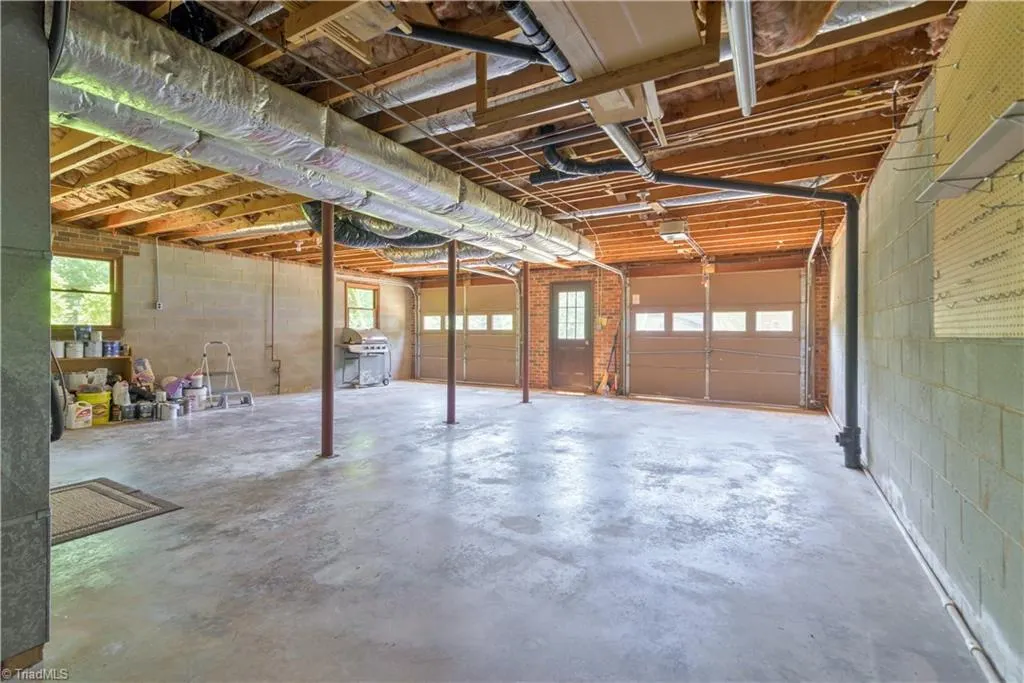
| Garage Spaces | 2 |
| Architectural Style | Contemporary |
| Pool Features | None |
| Construction Materials | Brick,Composite Siding,Wood Siding |
| Year Built | 1979 |
| Levels | One |
| Property Subtype | Stick/Site Built |
| County | Forsyth |
| Property Type | Residential |
| HOA | No |
| Subdivision Name | Wedgewood Manor |
| Other Structures | Storage |
| Total Rooms | 11 |
| Full Baths | 2 |
| Status | Active |
| Directions | HWY 52 N; Exit 118 Rural Hall Bethania Rd; Take right At round about take 2nd exit onto Turfwood Dr; R onto Riverdale; R onto Cliffside and R onto Eagle Crest Home is on the left. |
| High School | Call School Board |
| City | Pfafftown |
| Listing Terms | Cash,Conventional,Fannie Mae,FHA,VA Loan |
| Elementary School | Call School Board |
| Tax Annual Amount | 4467.4 |
| Middle/Junior High School | Call School Board |
| Structure Type | House |
| Standard Status | Active |
| Fenced | No |
| Pool Y/N | No |
| Porch Y/N | Yes |
| Heated Finished SqFt Below Grade | 826 |
Interior Features
| Interior Amenities | Great Room,Built-in Features,Ceiling Fan(s),Dead Bolt(s),Kitchen Island,Pantry,Vaulted Ceiling(s) |
|---|---|
| Basement | Partially Finished,Basement |
| Flooring | Tile,Vinyl |
| Total Fireplaces | 2 |
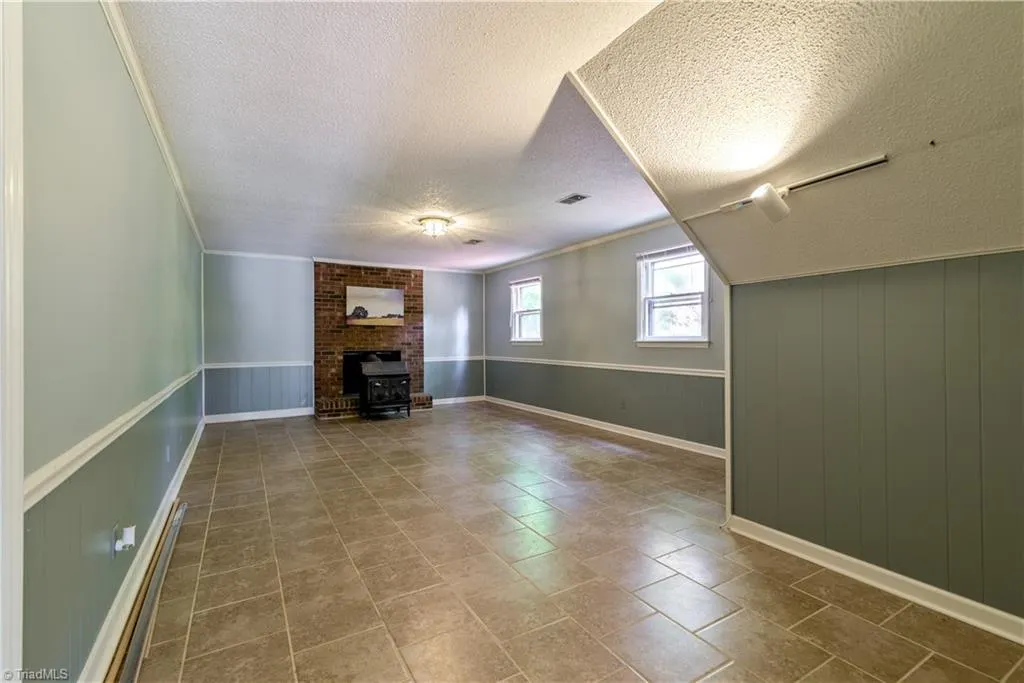
| Fireplace Features | Basement,Great Room |
| Above Grade Finished Area | 1653 |
| Half Baths | 1 |
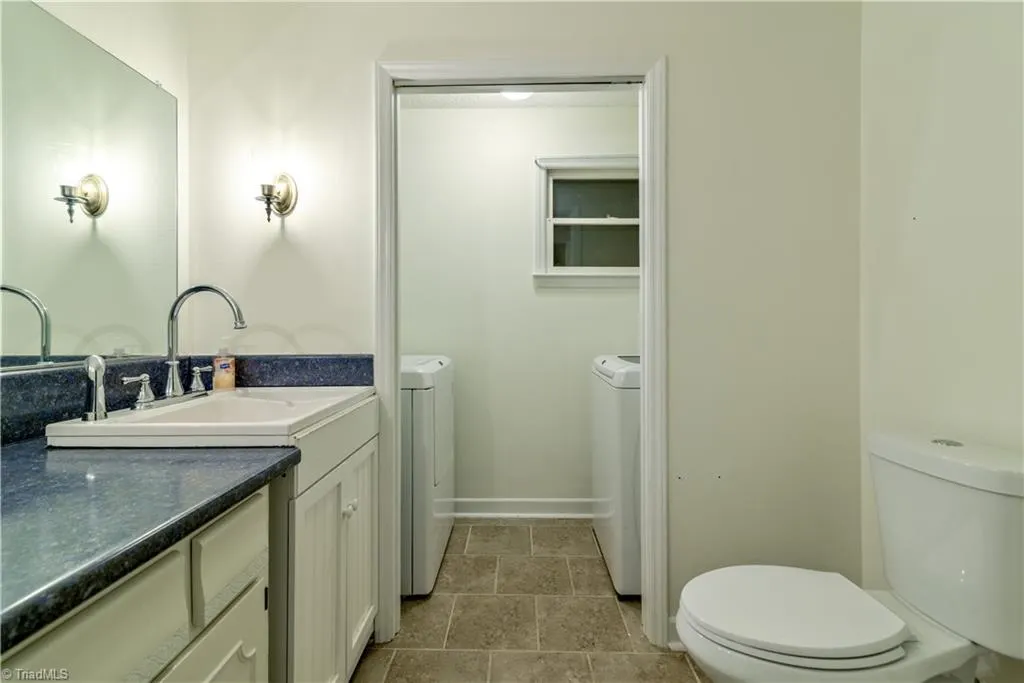
| Laundry Features | Dryer Connection,In Basement,Washer Hookup |
| Total Bedrooms | 4 |
| Below Grade Finished Area | 826 |
| Main Level Bathrooms | 2 |
| Total Baths | 3 |
| RoomBasementArea | 1653 |
| Heating Fuel | Electric |
| Water Heater | Electric |
| Primary On Main | Yes |
| Unfinished Square Feet Basement | 827 |
Exterior Features
| Exterior Amenities | Balcony,Lighting |
|---|---|
| Fencing | None |
| Parking Features | Driveway,Garage,Paved,Garage Door Opener,Basement |
| Lot Features | City Lot,Cleared,Sloped |
| Water Source | Private |
| Building Area Total | 3306 |
| Lot Size Acres | 0.49 |
| Garage Description | Basement Garage |
Amenities
- Foreclosure
- Views
- Short Sale
- New Construction
- Adult 55+
- Lease To Own
- No HOA Fees
- Furnished
- Primary On Main
- Air Conditioning
- Seller Finance
- Green
- Fixer Upper
- Horse
- Golf
- Fireplace
- Deck
- Garage
- Basement
- Pool
Property vs Single Family Average in 27040
Price
Taxes
Year Built
Visits
 © 2026 Triad MLS, Inc. All rights reserved. IDX information is provided exclusively for personal, non-commercial use, and may not be used for any purpose other than to identify prospective properties consumers may be interested in purchasing. Information is deemed reliable but not guaranteed. This site will be monitored for "scraping" and any use of search facilities of data on the site other than by potential buyers/sellers is prohibited. All Sale data is for informational purposes only and
