
New Construction








Address
12420 Gameland Drive, Laurinburg, NC
Price
$ 329,990
Property Attributes
- MLS#1208994
- TypeSingle Family
- Listing Status Active
- CountySCOTLAND
- CityLaurinburg
- Zip28352
- StyleHouse
- Year Built2026
- Price$ 329,990
- Bedrooms5
- Full Bathrooms3
- Half Bathrooms0
- Sqr Footage2672
- Lot Size0.71 Acres
Data Source:
Triad MLS (TRIADMLS)
Property Description
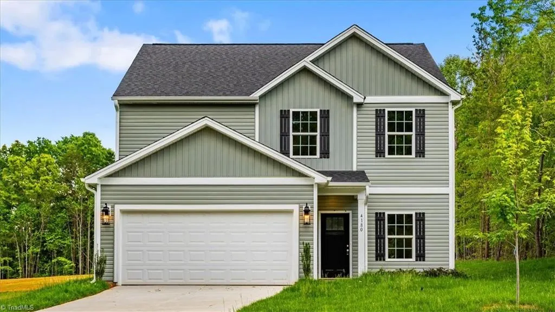
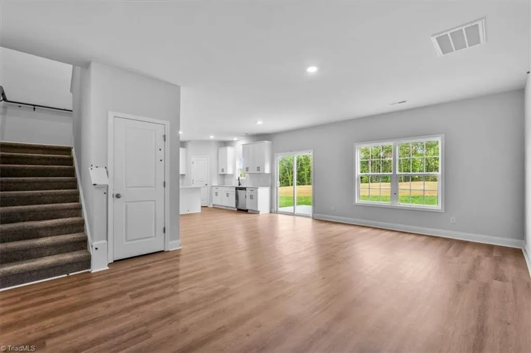
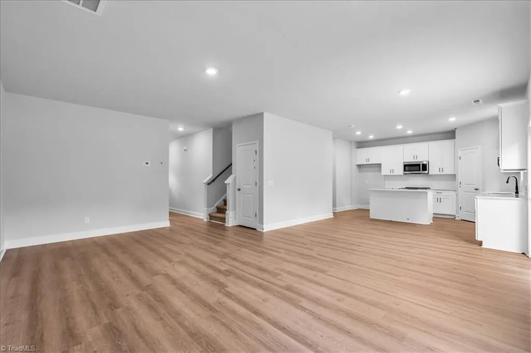
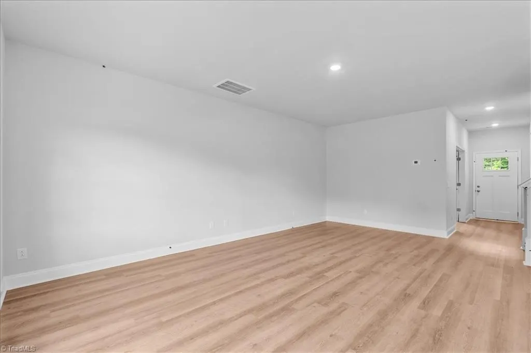
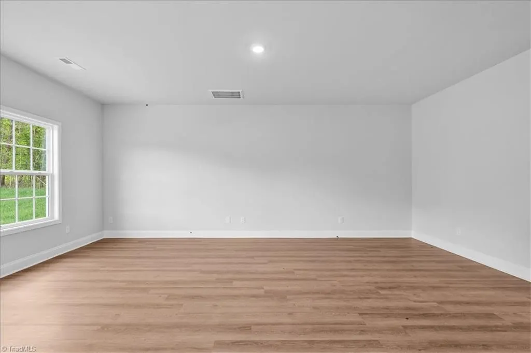
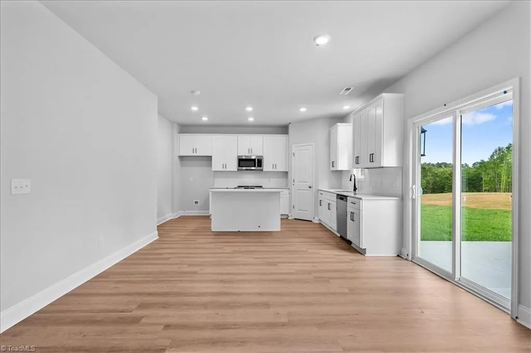
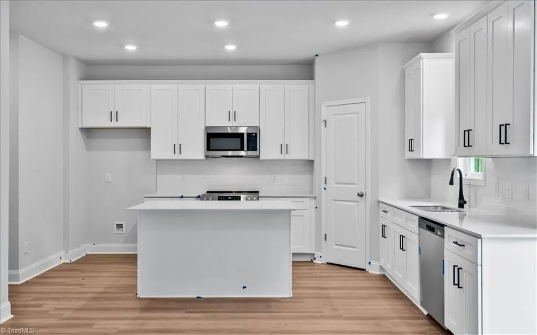
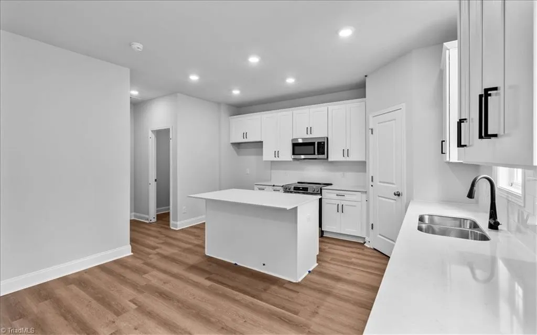
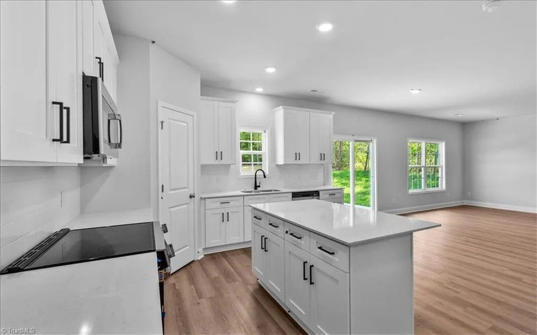
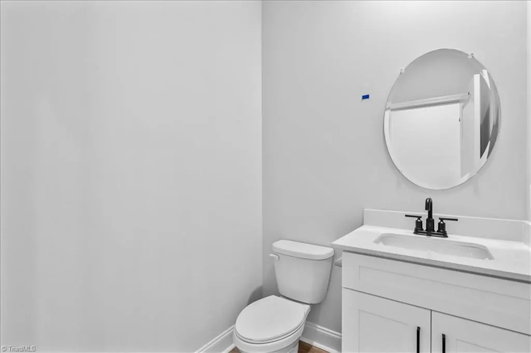
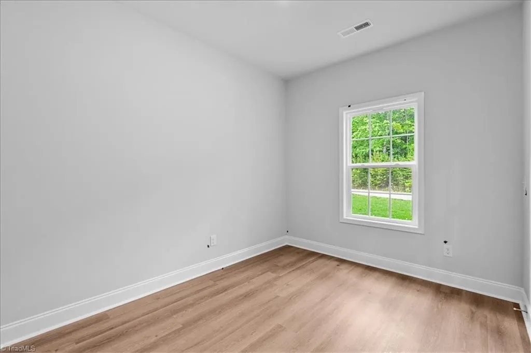
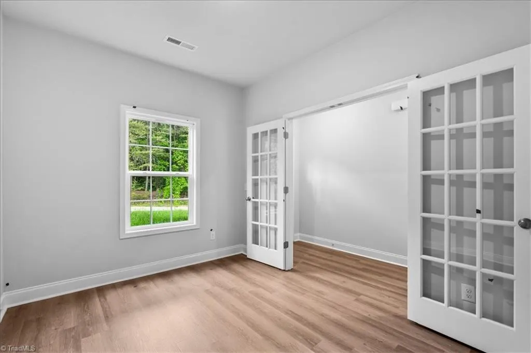
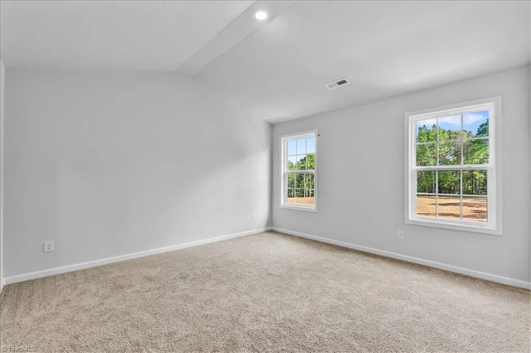
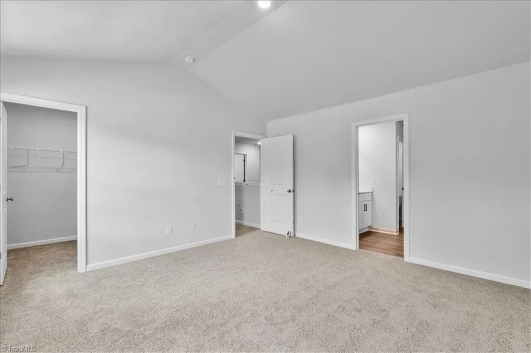
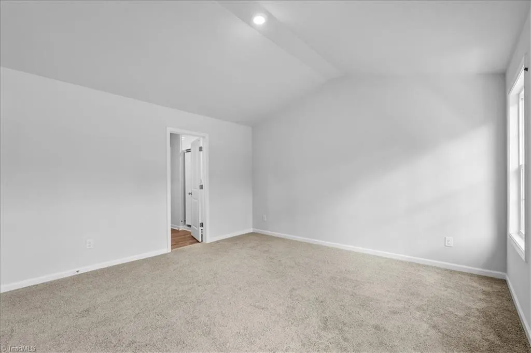
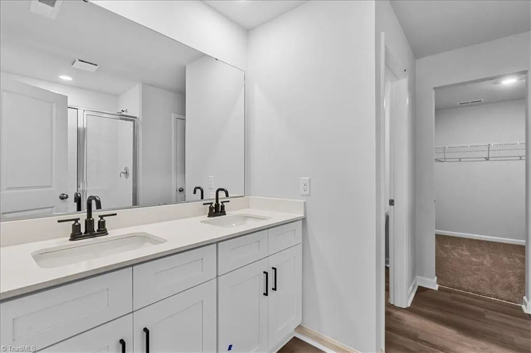
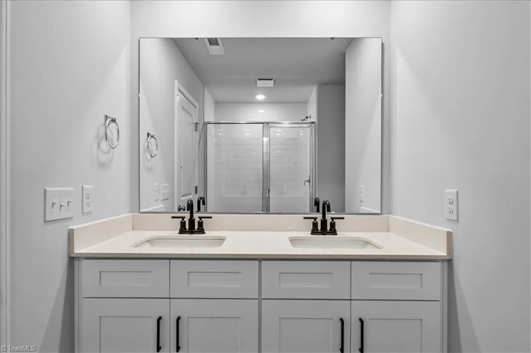
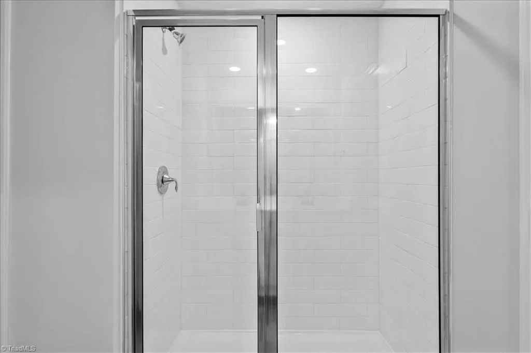
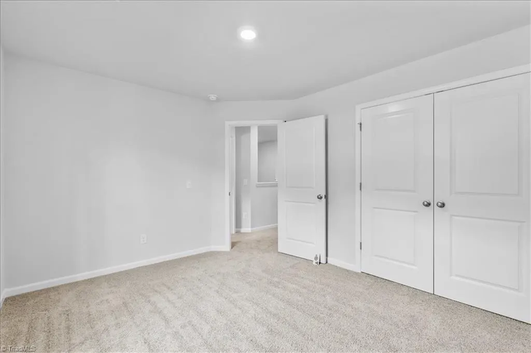
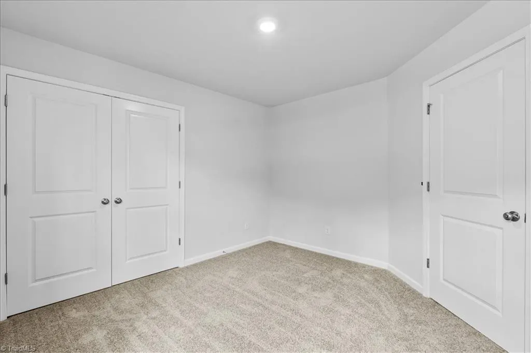
Welcome to your new construction home located in Laurinburg, NC, Idlewood neighborhood. The Dogwood design offers over 2,500 sq ft & an ideal blend of modern & classic charm, featuring front porch, flex space, loft & 5 beds & 3 baths. Open-concept great room on main level seamlessly flows into dining area & kitchen. Kitchen includes pantry, island, tile backsplash, shaker cabinets, stainless steel appliances, pendant lighting, quartz countertops. LVP & carpet flooring. Four spacious bedrooms & Loft space upstairs, including a primary suite w/ensuite bath & walk-in closet. Home includes a two-car garage, laundry upstairs & vinyl exterior. Up to $3,000 cc credit w/ buyer use of preferred lender* ALL photos are representative of similar construction. Only elevation “A1” offered on this lot w/ no brick exterior. Floorplans, style sheets & preferred vendor list available. Room measurements are estimates & need to be verified once home is built.
| Price History | |
|---|---|
| 2/13/2026 | Listed $329,990 |
General Features
| Sewer | Public Sewer |
|---|---|
| Heating | Heat Pump,Electric |
| Cooling | Central Air |
| Appliances | Dishwasher,Electric Water Heater |
| Zoning | R15 |
| Garage Spaces | 2 |
| Pool Features | None |
| Construction Materials | Vinyl Siding |
| Year Built | 2026 |
| Levels | Two |
| Property Subtype | Stick/Site Built |
| County | Scotland |
| New Construction | Yes |
| Property Type | Residential |
| HOA | No |
| Subdivision Name | None |
| Total Rooms | 11 |
| Full Baths | 3 |
| Status | Active |
| Directions | From NC-381 S,Continue straight onto X Way Rd,Turn right onto Blues Farm Rd,Turn right onto Bobwhite Trail,Turn left onto Gameland Dr |
| City | Laurinburg |
| Listing Terms | Cash,Conventional,FHA,VA Loan |
| Structure Type | House |
| Standard Status | Active |
| Additional School Info Zone | Verify with School Board |
| Pool Y/N | No |
| Porch Y/N | Yes |
Interior Features
| Interior Amenities | Pantry |
|---|---|
| Flooring | Carpet,Vinyl |
| Above Grade Finished Area | 2672 |
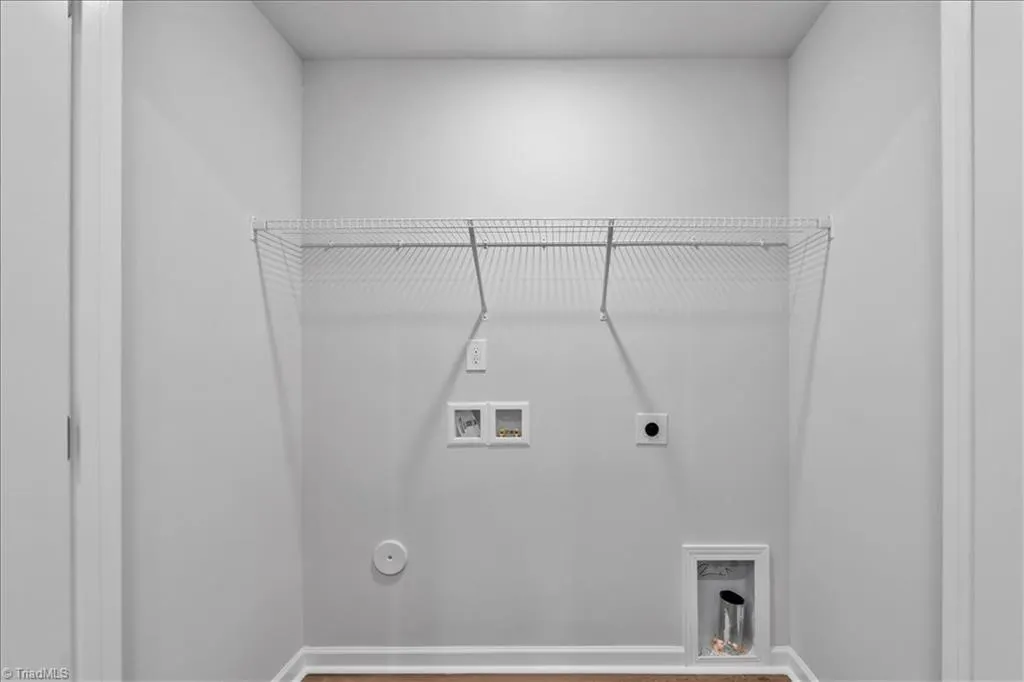
| Laundry Features | Dryer Connection,Laundry Room,Washer Hookup |
| Total Bedrooms | 5 |
| Main Level Bathrooms | 1 |
| Total Baths | 3 |
| Heating Fuel | Electric |
| Water Heater | Electric |
| Primary On Main | No |
Exterior Features
| Parking Features | Driveway,Attached Carport |
|---|---|
| Water Source | Public |
| Foundation Details | Slab |
| Building Area Total | 2672 |
| Lot Size Acres | 0.71 |
| Garage Description | Attached Carport |
Amenities
- Foreclosure
- Views
- Short Sale
- New Construction
- Adult 55+
- Lease To Own
- No HOA Fees
- Furnished
- Primary On Main
- Air Conditioning
- Seller Finance
- Green
- Fixer Upper
- Horse
- Golf
- Fireplace
- Deck
- Garage
- Basement
- Pool
Property vs Single Family Average in 28352
Price
Year Built
Visits
 © 2026 Triad MLS, Inc. All rights reserved. IDX information is provided exclusively for personal, non-commercial use, and may not be used for any purpose other than to identify prospective properties consumers may be interested in purchasing. Information is deemed reliable but not guaranteed. This site will be monitored for "scraping" and any use of search facilities of data on the site other than by potential buyers/sellers is prohibited. All Sale data is for informational purposes only and
