
Open House Wed, Sep 16th 09:00 AM - 07:00 PM - Price Reduction - Primary on Main
Address
707 Willowmoore Avenue, Thomasville, NC
Price
$ 286,000
Property Attributes
- MLS#1212272
- TypeSingle Family
- Listing Status Active
- CountyDAVIDSON
- CityThomasville
- NeighborhoodBurkewood
- Zip27360
- StyleHouse
- Year Built1984
- Taxes$ 2170
- Price$ 286,000
- Bedrooms3
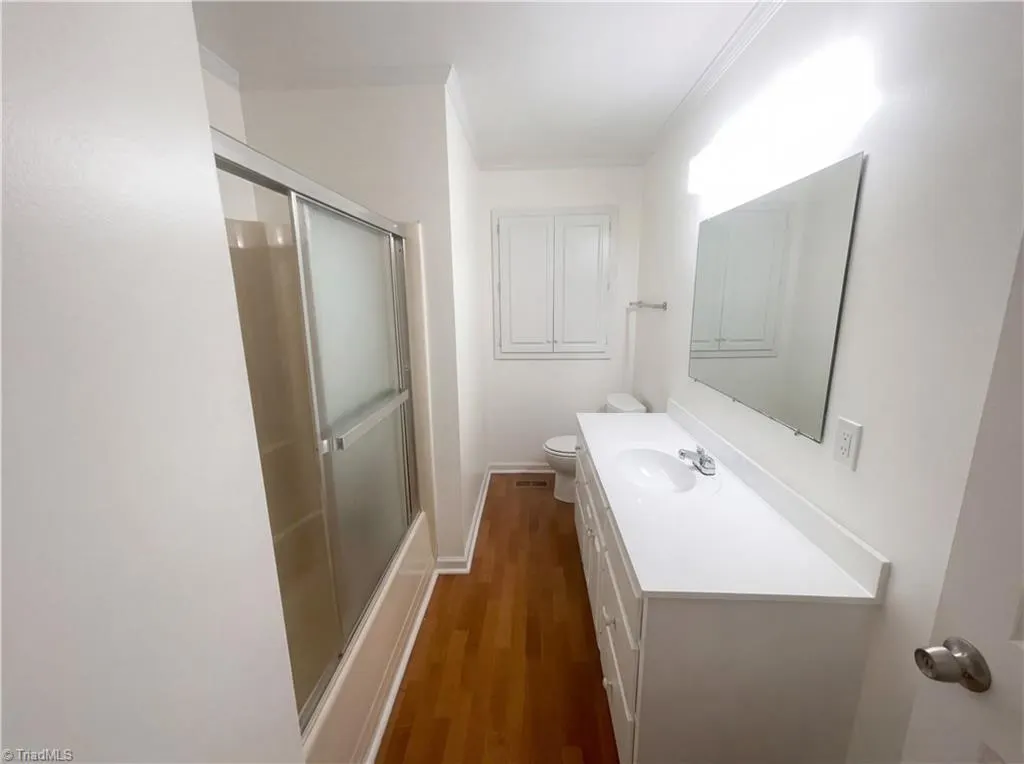
- Full Bathrooms2
- Half Bathrooms0
- Sqr Footage1958
- Lot Size0.46 Acres
Data Source:
Triad MLS (TRIADMLS)
Property Description
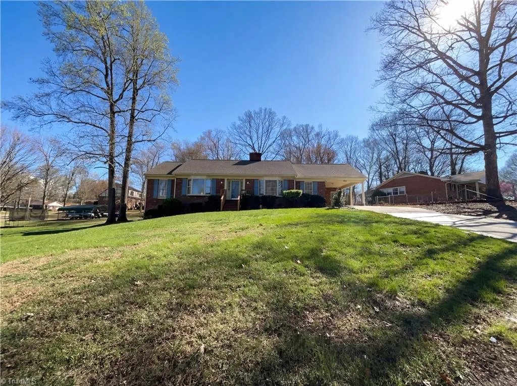
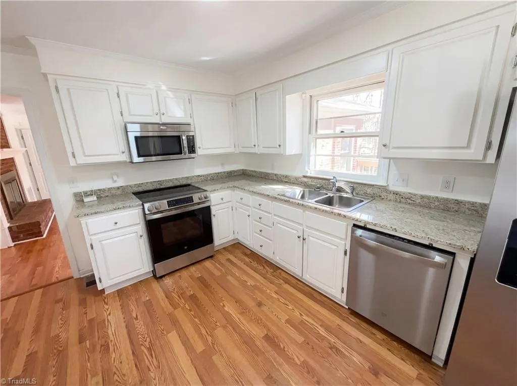
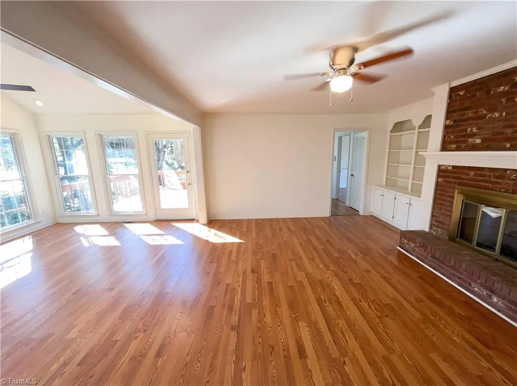
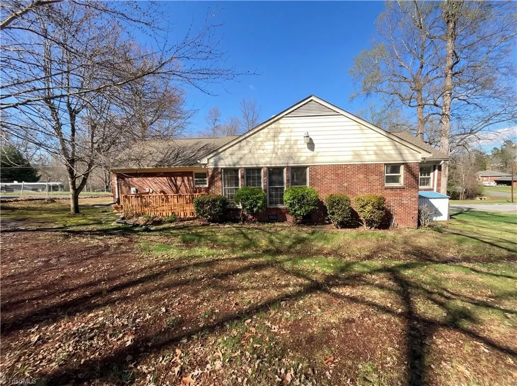
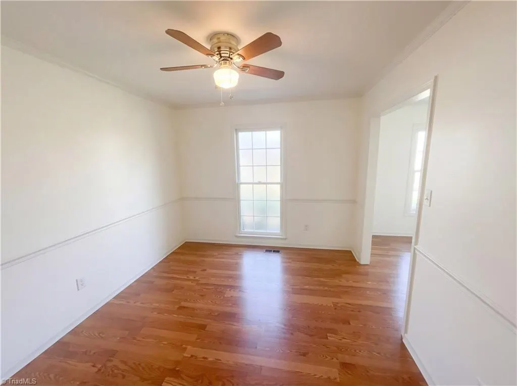
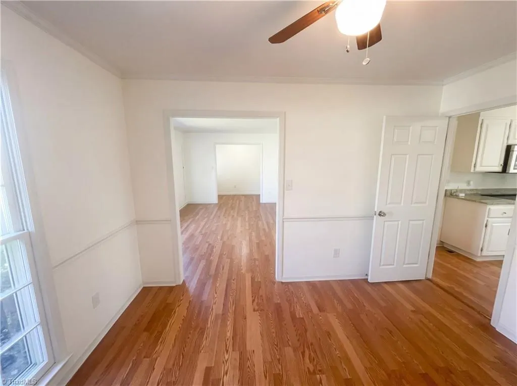
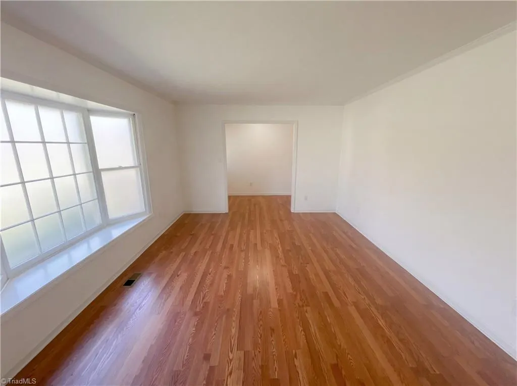
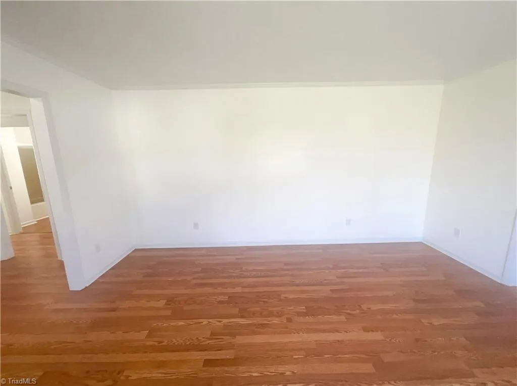
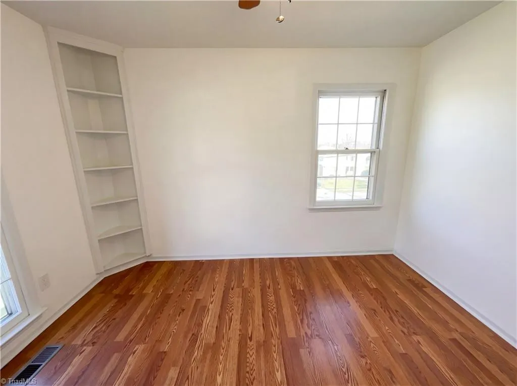
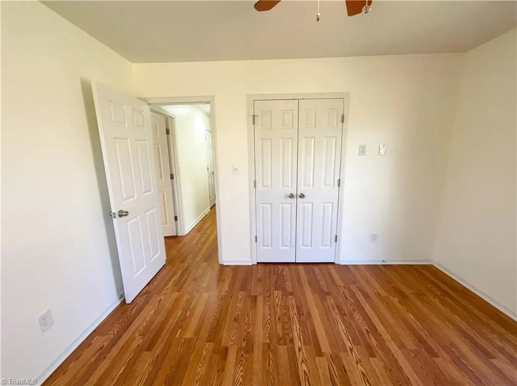
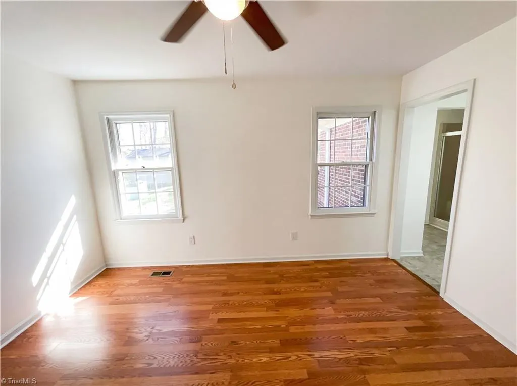
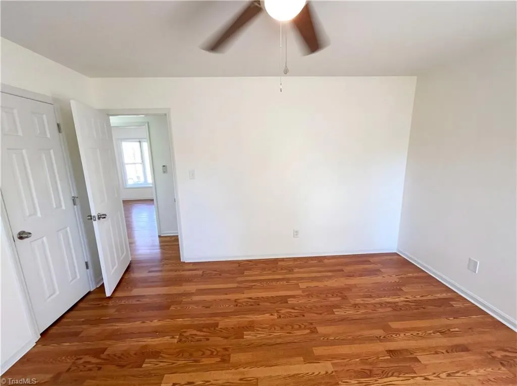
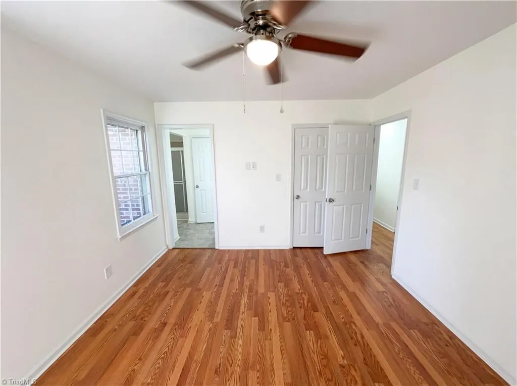
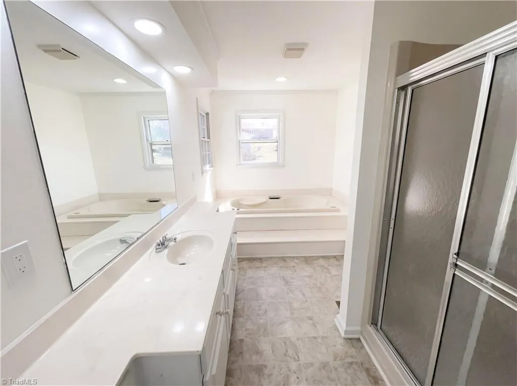
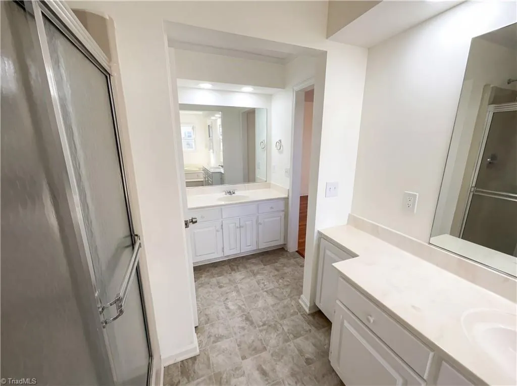
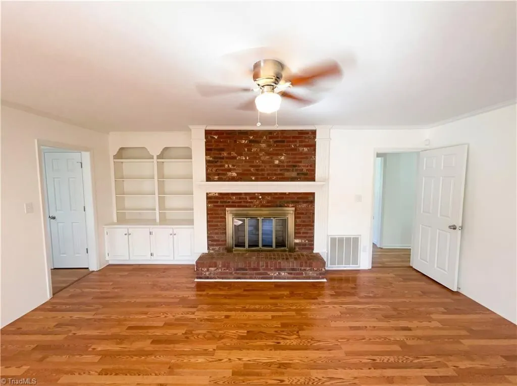
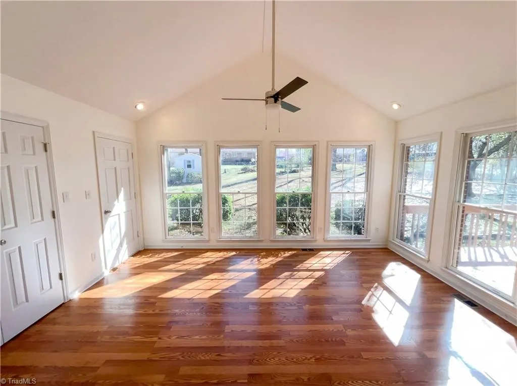
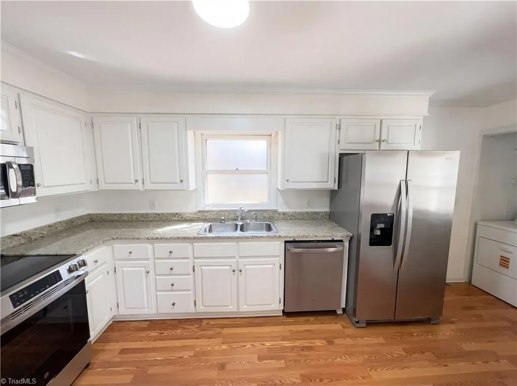
Presenting 707 Willowmoore Ave, a residence that features a fireplace, all stainless steel appliances, double sinks in primary bathroom, separate tub and shower in primary bathroom, deck. The floor plan utilizes standard building materials throughout the interior space. The exterior foundation consists of masonry components. This structure sits on a rectangular lot with standard landscaping. This property is final.. Included 100-Day Home Warranty with buyer activation
| Elementary School | Middle School | High School |
|---|---|---|
| Guilford Primary Elementary School | Thomasville Middle School | Thomasville High School |
| Price History | |
|---|---|
| 3/13/2026 | Listed $310,000 |
| 4/30/2026 | 1$307,000 |
| 5/14/2026 | 1$304,000 |
| 6/4/2026 | 1$301,000 |
| 7/23/2026 | 2$296,000 |
| 9/10/2026 | 4$286,000 |
General Features
| Sewer | Public Sewer |
|---|---|
| Heating | Forced Air,Natural Gas |
| Cooling | Central Air |
| Appliances | Microwave,Dishwasher,Gas Water Heater |
| Zoning | R10 |
| Garage Spaces | 1 |
| Pool Features | None |
| Construction Materials | Brick,Composite Siding,Wood Siding |
| Year Built | 1984 |
| Levels | One |
| Property Subtype | Stick/Site Built |
| County | Davidson |
| Property Type | Residential |
| HOA | No |
| Subdivision Name | Burkewood |
| Total Rooms | 2 |
| Full Baths | 2 |
| Status | Active |
| Directions | Head toward Robinhood Rd Turn right onto Memorial Park Dr Turn right at the 1st cross street onto Willowmoore Ave |
| High School | Thomasville |
| City | Thomasville |
| Listing Terms | Cash,Conventional,FHA,VA Loan |
| Elementary School | Guilford Primary |
| Tax Annual Amount | 2170 |
| Middle/Junior High School | Thomasville |
| Structure Type | House |
| Standard Status | Active |
| Pool Y/N | No |
Interior Features
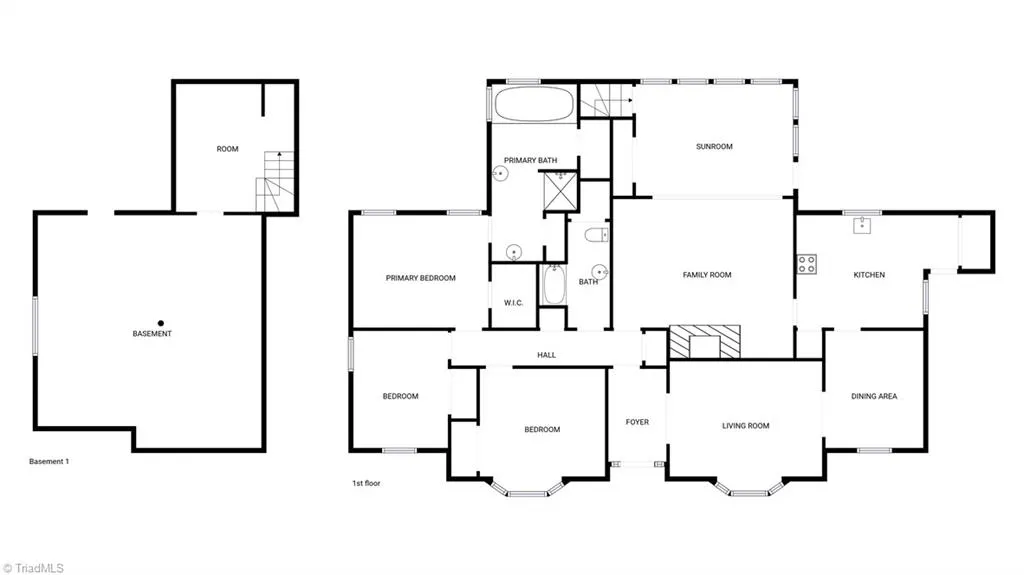
| Basement | Unfinished,Basement |
|---|---|
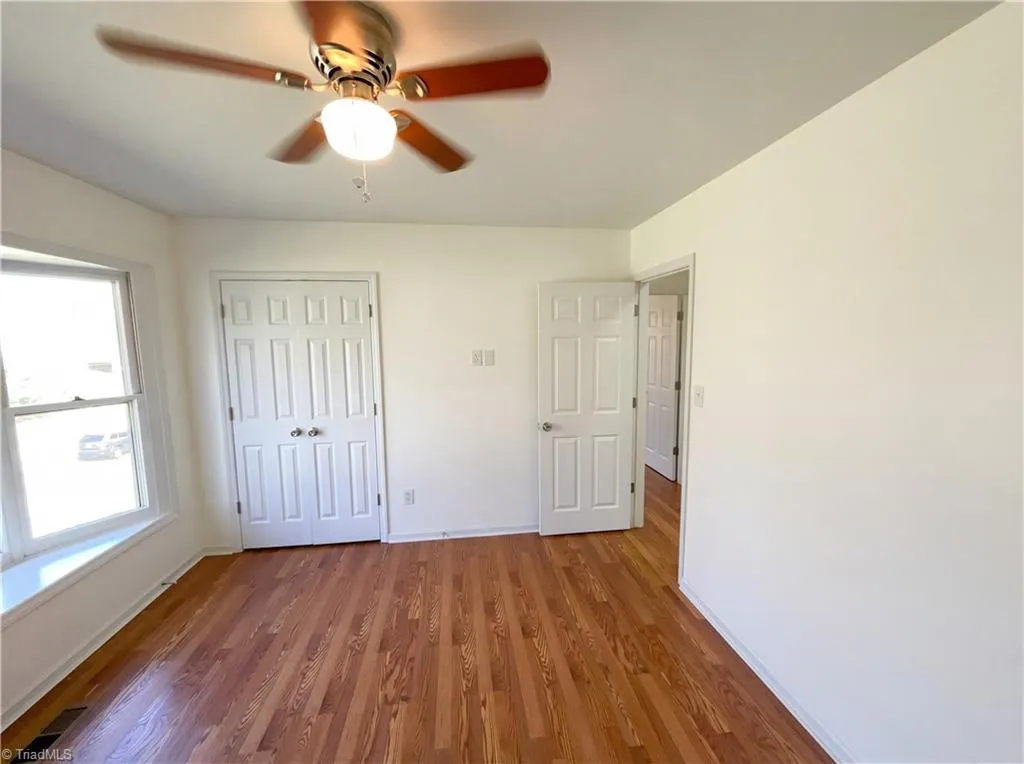
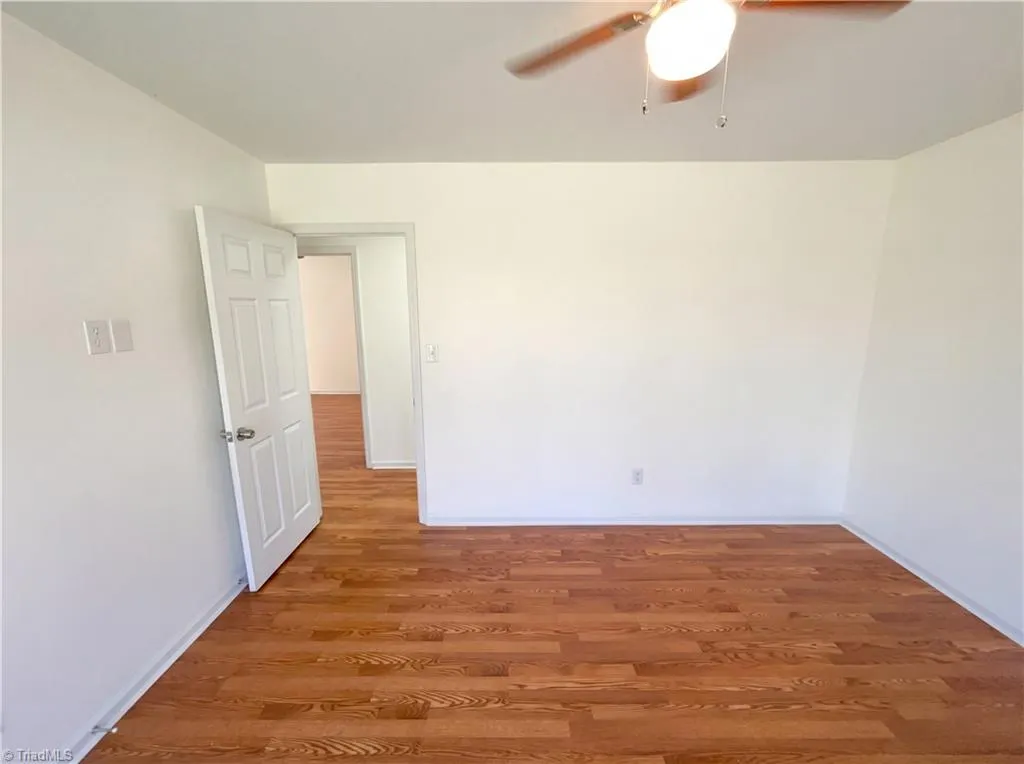
| Flooring | Carpet,Wood |
| Total Fireplaces | 1 |
| Fireplace Features | Living Room |
| Above Grade Finished Area | 1958 |
| Total Bedrooms | 3 |
| Main Level Bathrooms | 2 |
| Total Baths | 2 |
| RoomBasementArea | 716 |
| Heating Fuel | Natural Gas |
| Water Heater | Gas |
| Primary On Main | Yes |
| Unfinished Square Feet Basement | 716 |
Exterior Features
| Parking Features | Carport,Attached Carport |
|---|---|
| Water Source | Public |
| Building Area Total | 2674 |
| Lot Size Acres | 0.46 |
| Garage Description | Attached Carport |
Amenities
- Foreclosure
- Views
- Short Sale
- New Construction
- Adult 55+
- Lease To Own
- No HOA Fees
- Furnished
- Primary On Main
- Air Conditioning
- Seller Finance
- Green
- Fixer Upper
- Horse
- Golf
- Fireplace
- Deck
- Garage
- Basement
- Pool
Property vs Single Family Average in 27360
Price
Taxes
Year Built
Visits

