
Primary on Main
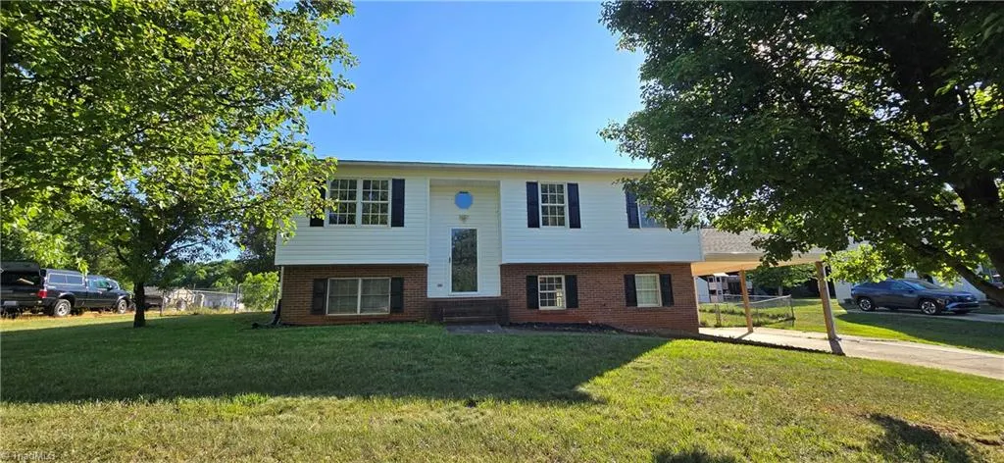
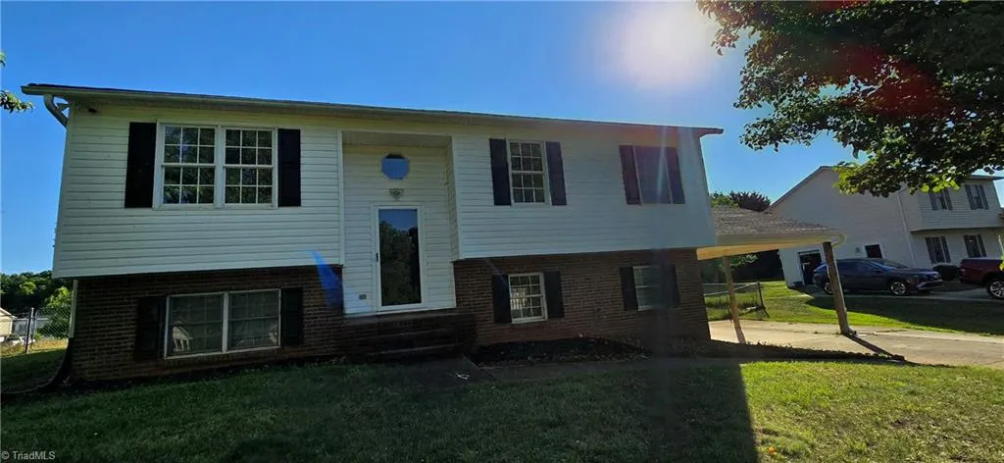
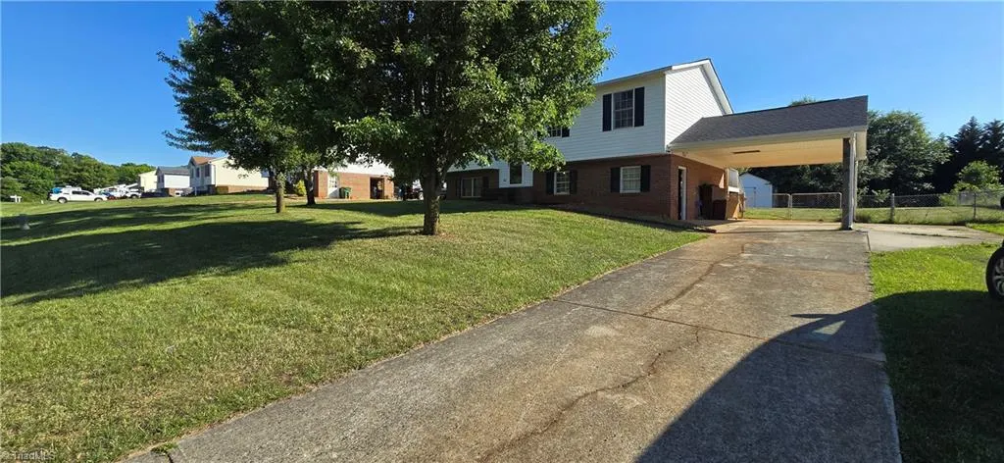
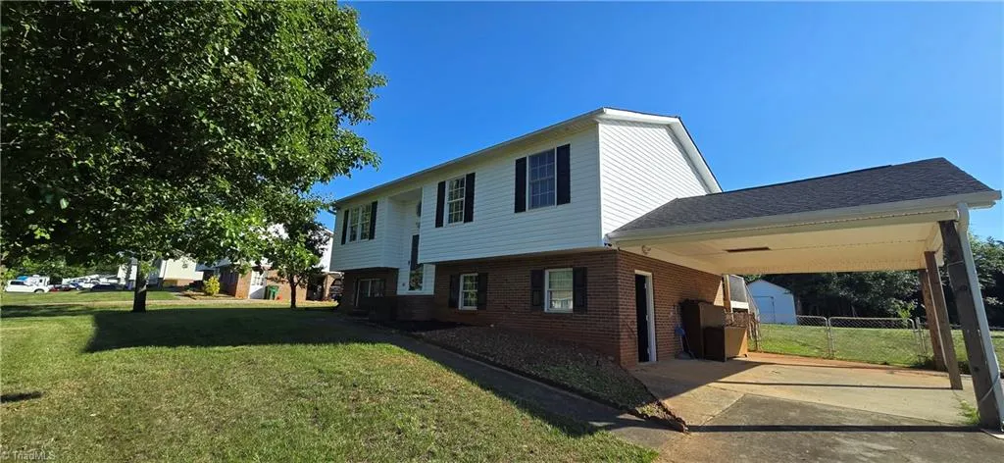
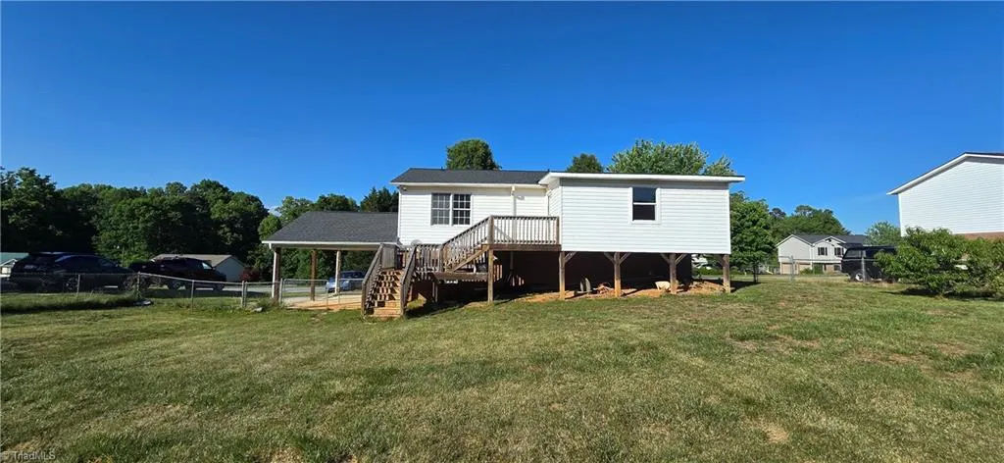
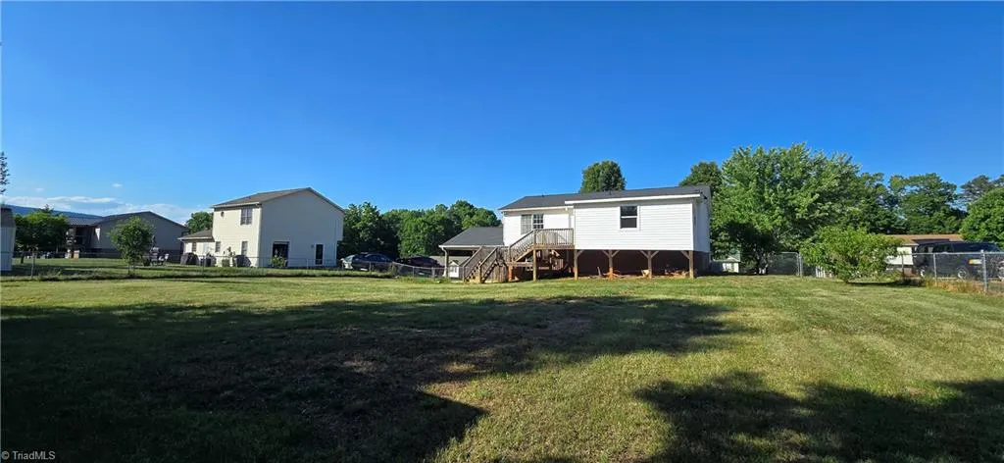
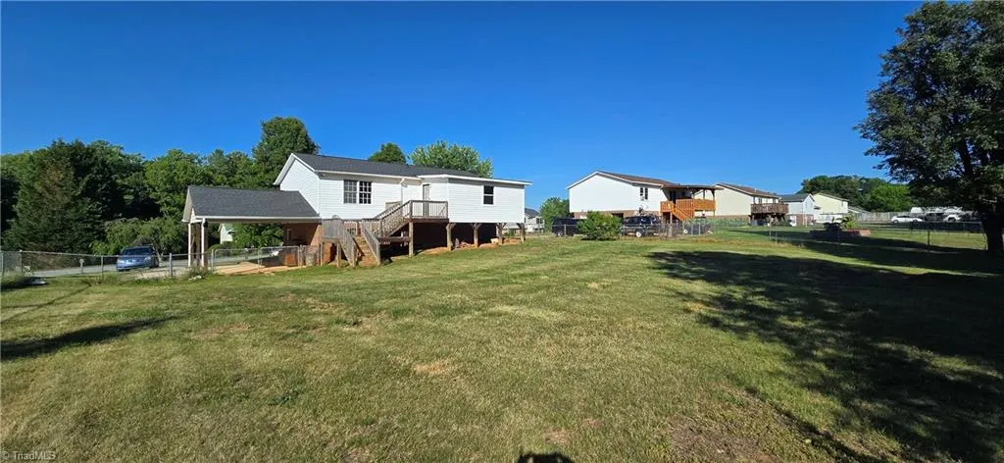
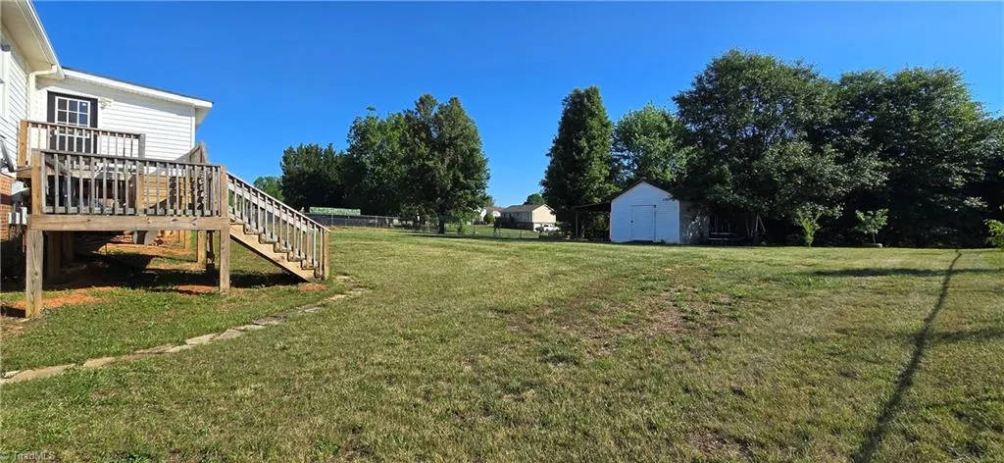
Address
1053 Kentland Drive, King, NC
Price
$ 253,900
Property Attributes
- MLS#1219409
- TypeSingle Family
- Listing Status Active
- CountySTOKES
- CityKing
- NeighborhoodKentland Ridge
- Zip27021
- StyleHouse
- Year Built1996
- Taxes$ 1355
- Price$ 253,900
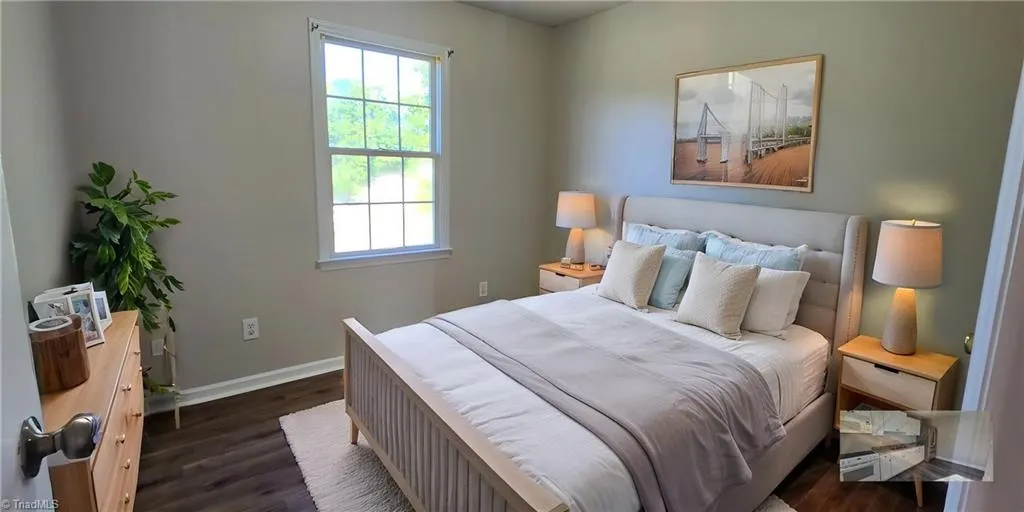
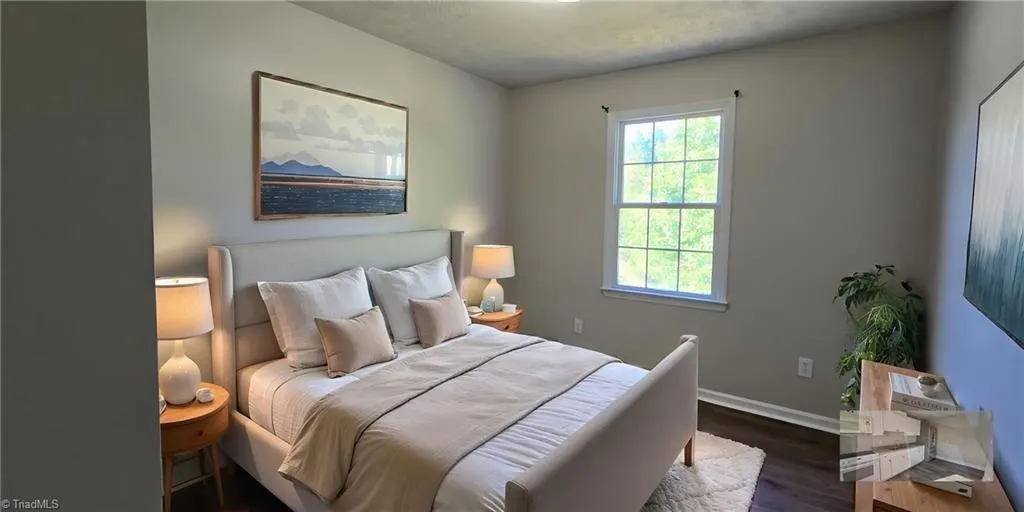
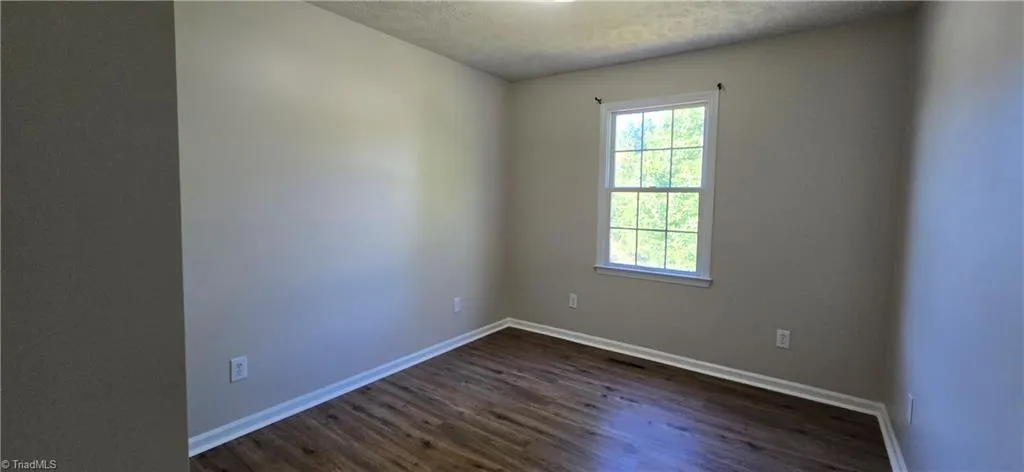
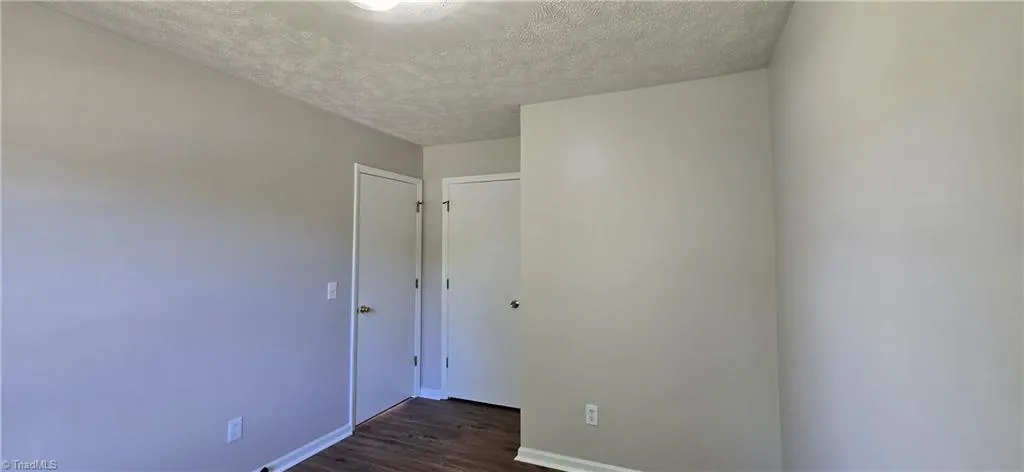
- Bedrooms3
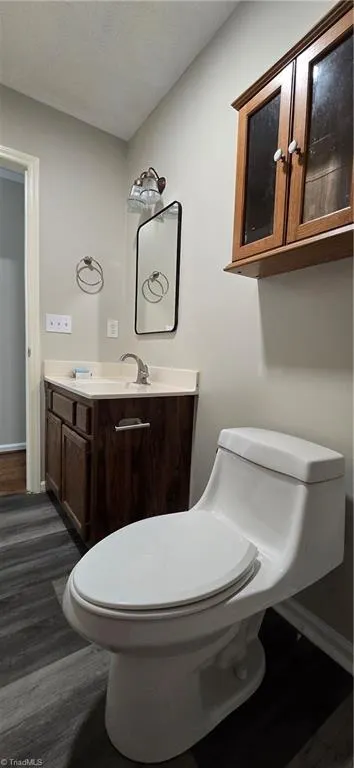
- Full Bathrooms1
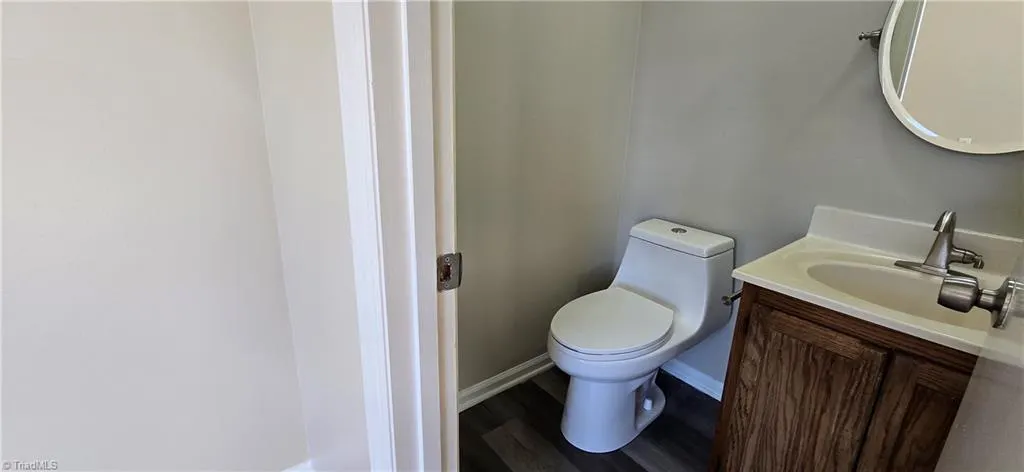
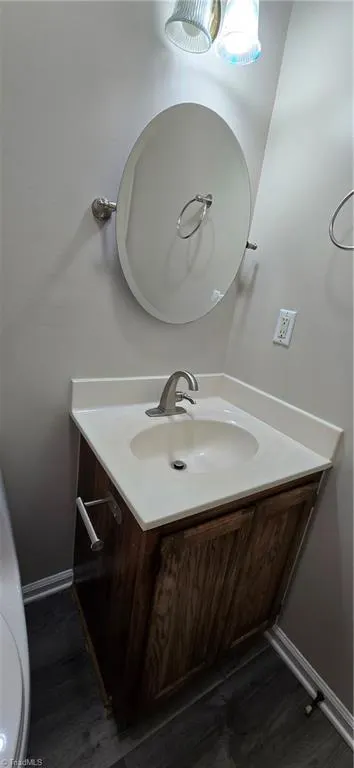
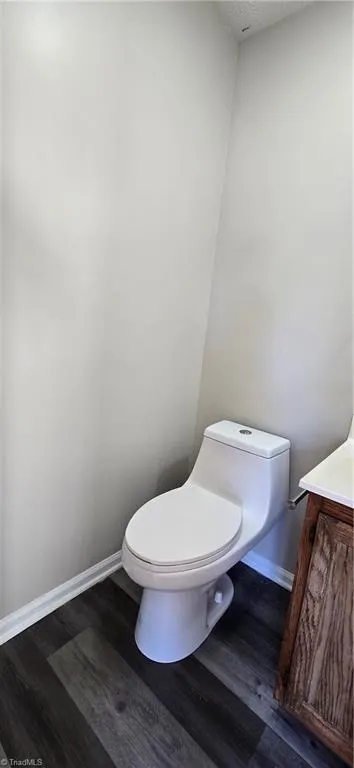
- Half Bathrooms1
- Sqr Footage1026
- Lot Size0.46 Acres
Data Source:
Triad MLS (TRIADMLS)
Property Description
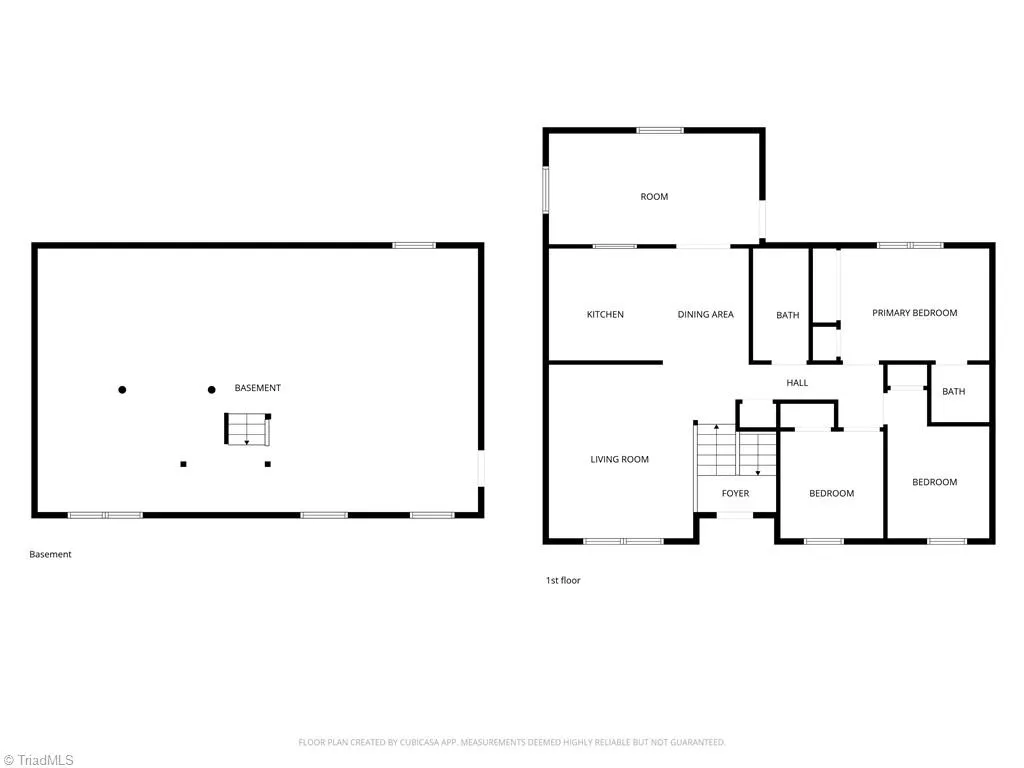
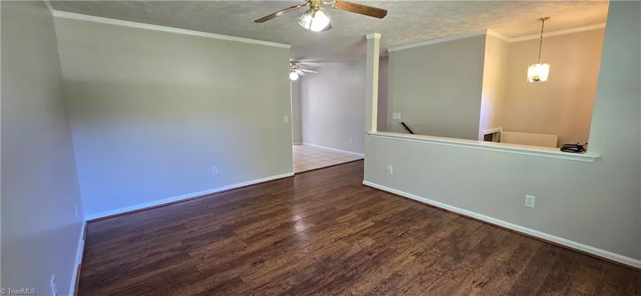
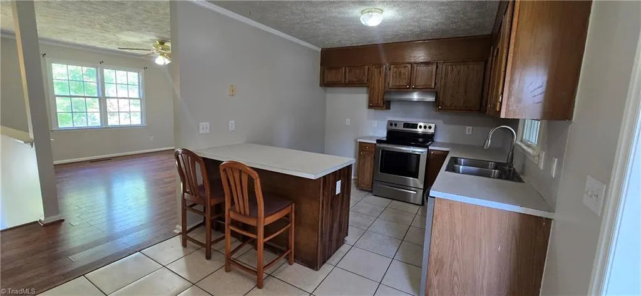
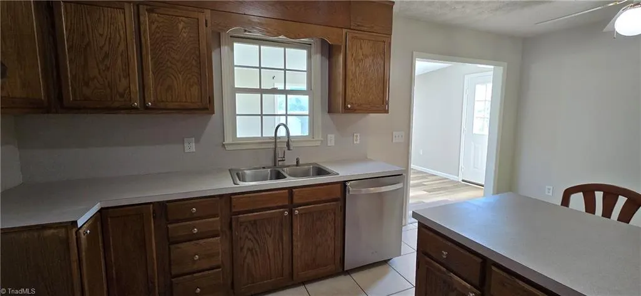
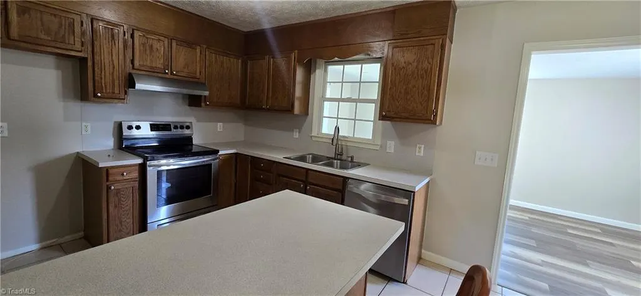
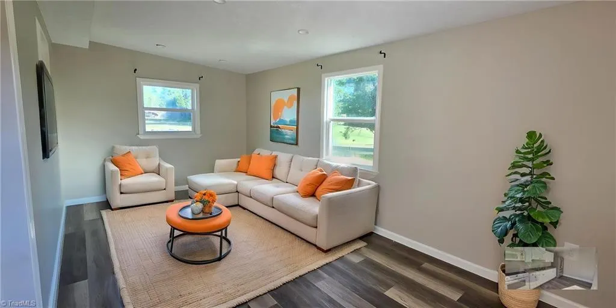
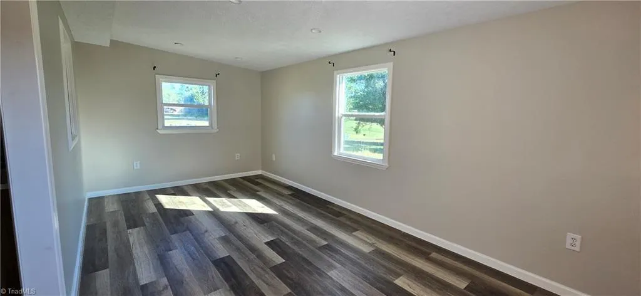
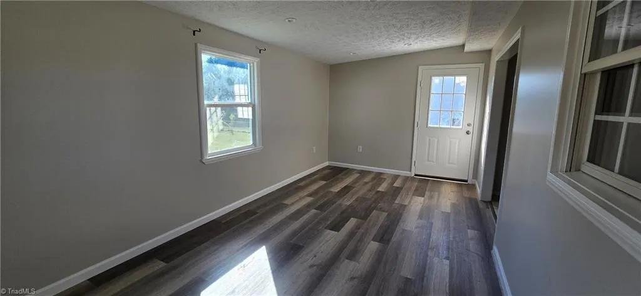
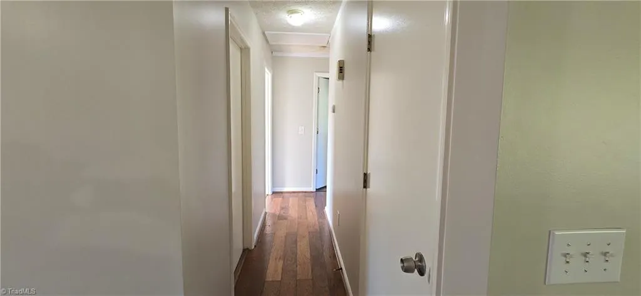
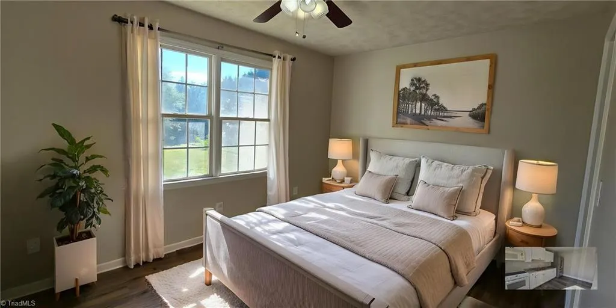
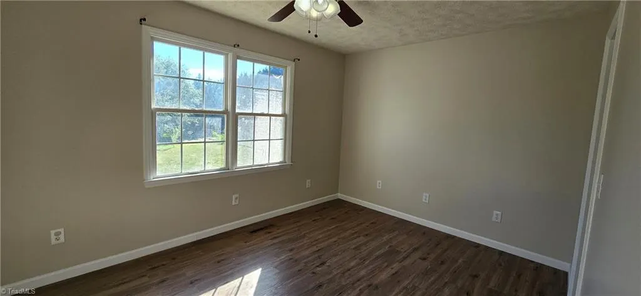
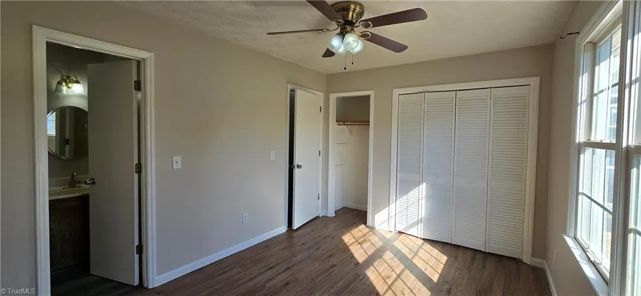
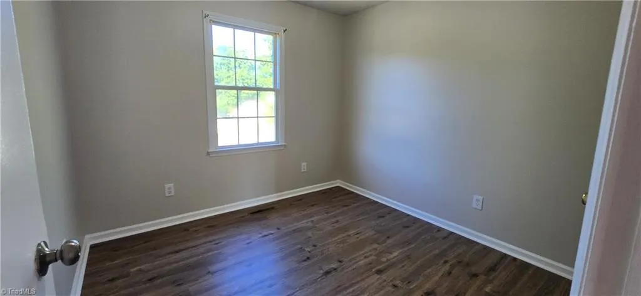
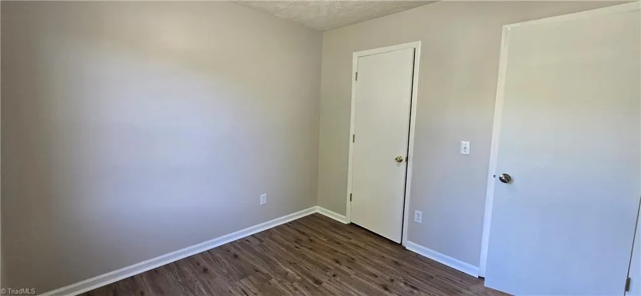
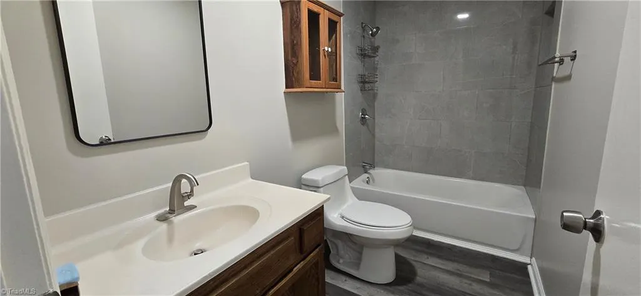
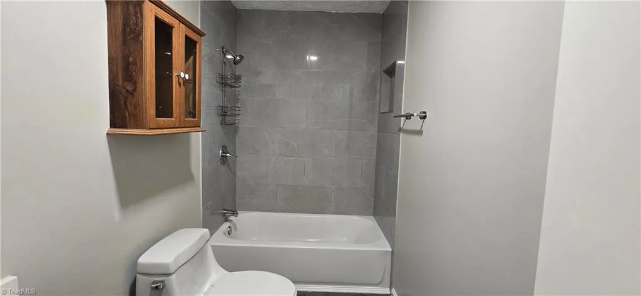
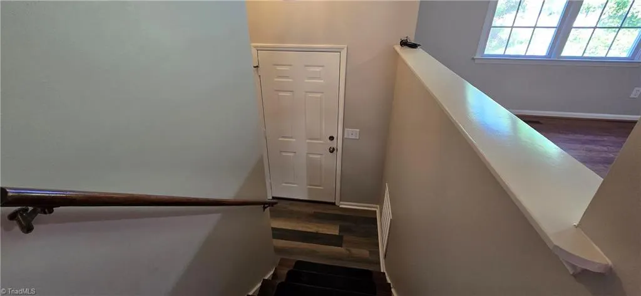
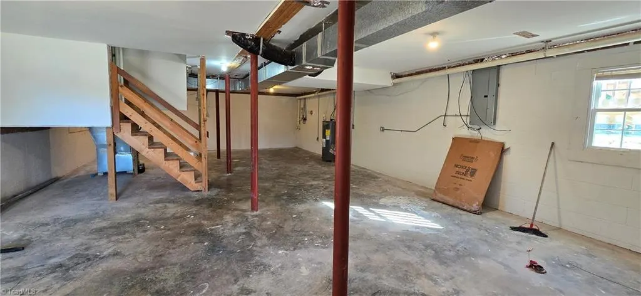
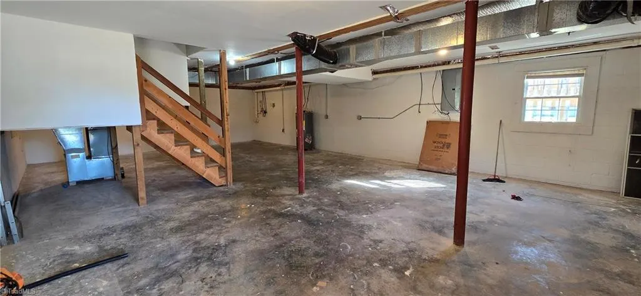
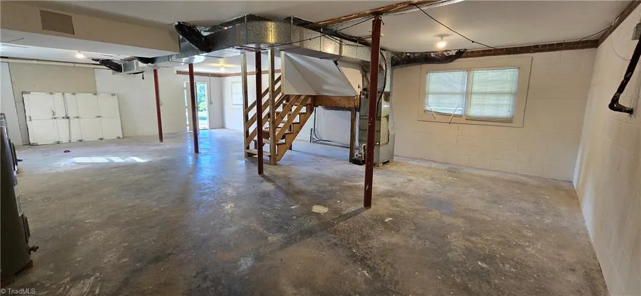
Charming 3-bedroom, 1.5-bath home with plenty of space and potential! No HOA. Enjoy a spacious basement perfect for storage, a workshop, hobby area, or endless creative possibilities. The beautiful backyard offers great outdoor space for relaxing or entertaining, while the large driveway provides ample parking. The enclosed sunroom adds extra living space filled with natural light, creating a warm and inviting atmosphere throughout the home.
| Elementary School | Middle School | High School |
|---|---|---|
| Mount Olive Elementary School | Chestnut Grove Middle School | West Stokes High School |
| Price History | |
|---|---|
| 5/12/2026 | Listed $260,000 |
| 6/29/2026 | 1$258,000 |
| 7/19/2026 | 2$253,900 |
General Features
| Sewer | Septic Tank |
|---|---|
| Heating | Heat Pump,Electric |
| Cooling | Central Air |
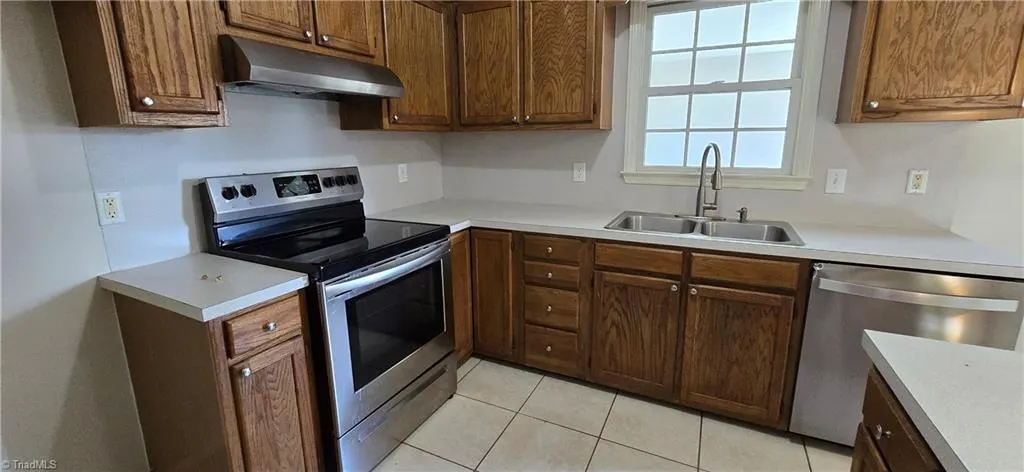
| Appliances | Dishwasher,Free-Standing Range,Range Hood,Electric Water Heater |
| Zoning | R-A |
| Garage Spaces | 1 |
| Pool Features | None |
| Construction Materials | Vinyl Siding |
| Year Built | 1996 |
| Levels | One |
| Property Subtype | Stick/Site Built |
| County | Stokes |
| Property Type | Residential |
| HOA | No |
| Subdivision Name | Kentland Ridge |
| Total Rooms | 7 |
| Full Baths | 1 |
| Status | Active |
| Directions | University Pkwy,take US-52 N toward King/Mt. Airy. Take Exit 123 toward King,turn right onto Main St,then left onto Kentland Dr. Home will be on the right. |
| High School | West Stokes |
| City | King |
| Listing Terms | Cash,Conventional |
| Elementary School | Mount Olive |
| Tax Annual Amount | 1355 |
| Middle/Junior High School | Chestnut Grove |
| Structure Type | House |
| Standard Status | Active |
| Pool Y/N | No |
Interior Features
| Basement | Unfinished,Basement |
|---|---|
| Above Grade Finished Area | 1026 |
| Half Baths | 1 |
| Total Bedrooms | 3 |
| Main Level Bathrooms | 2 |
| Total Baths | 2 |
| RoomBasementArea | 964 |
| Heating Fuel | Electric |
| Water Heater | Electric |
| Primary On Main | Yes |
| Unfinished Square Feet Basement | 964 |
Exterior Features
| Parking Features | Carport,Driveway,Attached Carport |
|---|---|
| Water Source | Public |
| Building Area Total | 1990 |
| Lot Dimensions | 0.46 |
| Lot Size Acres | 0.46 |
| Garage Description | Attached Carport |
Amenities
- Foreclosure
- Views
- Short Sale
- New Construction
- Adult 55+
- Lease To Own
- No HOA Fees
- Furnished
- Primary On Main
- Air Conditioning
- Seller Finance
- Green
- Fixer Upper
- Horse
- Golf
- Fireplace
- Deck
- Garage
- Basement
- Pool
Property vs Single Family Average in 27021
Price
Taxes
Year Built
Visits

