
New Construction










Address
601 Tobacco Road, Lexington, NC
Price
$ 412,000
Property Attributes
- MLS#1222699
- TypeSingle Family
- Listing Status Active
- CountyDAVIDSON
- CityLexington
- NeighborhoodBryson Park
- Zip27295
- StyleHouse
- Year Built2023
- Taxes$ 2694
- Price$ 412,000
- Bedrooms5
- Full Bathrooms3
- Half Bathrooms1
- Sqr Footage3142
- Lot Size0.17 Acres
Data Source:
Triad MLS (TRIADMLS)
Property Description
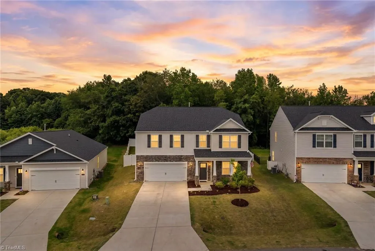
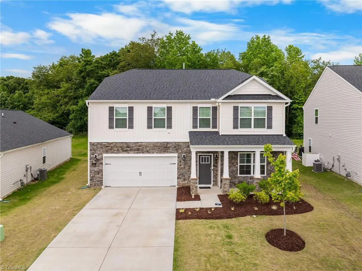
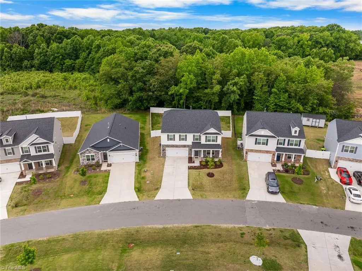
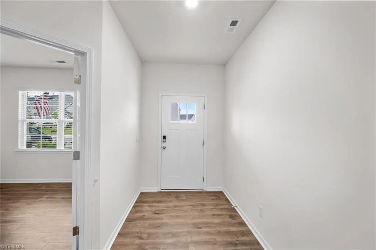
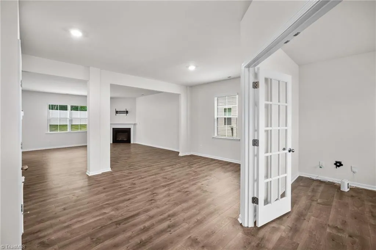
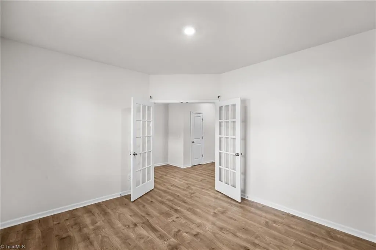
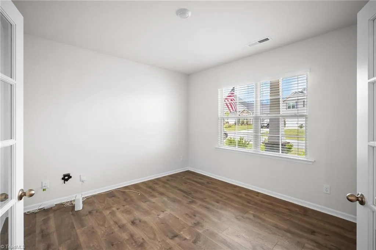
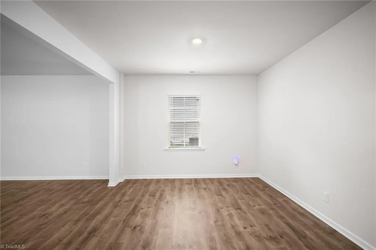
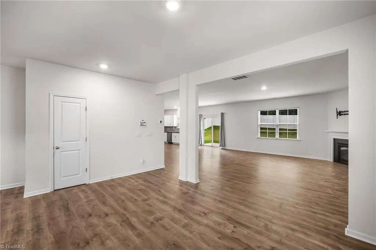
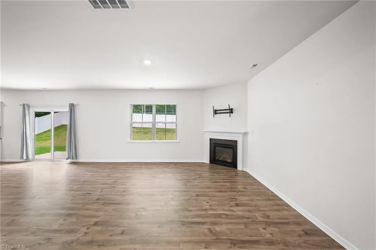
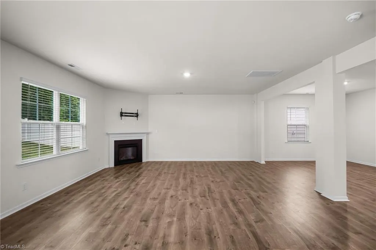
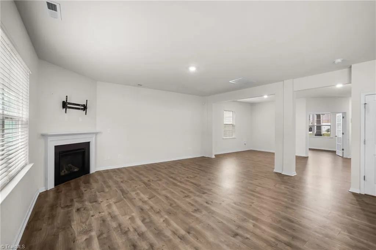
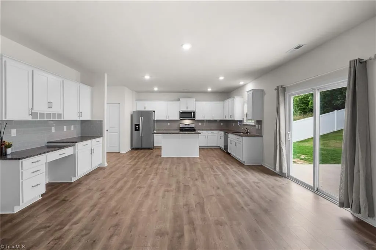
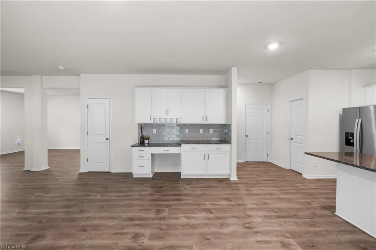
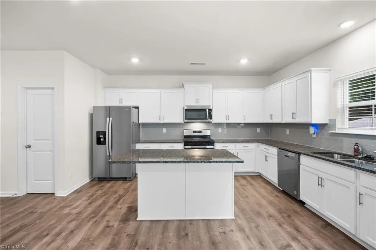
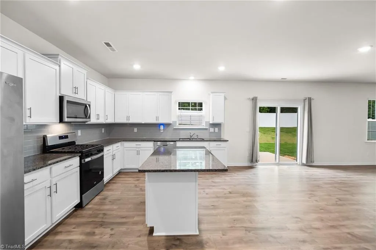
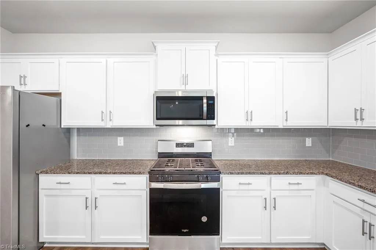
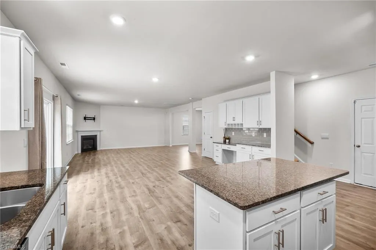
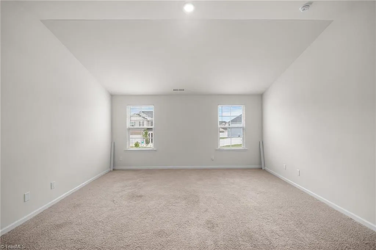
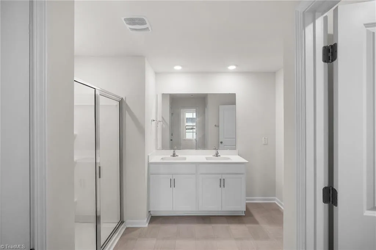
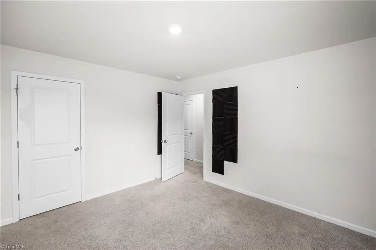
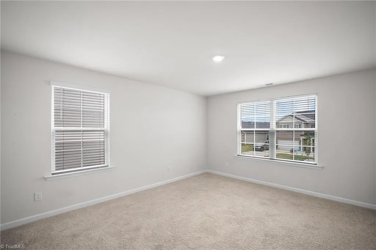
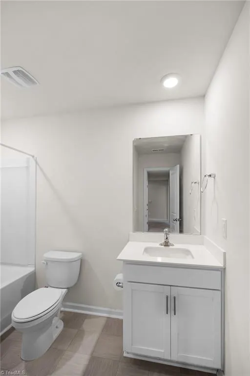
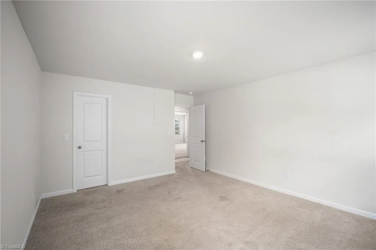
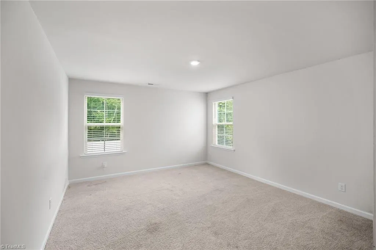
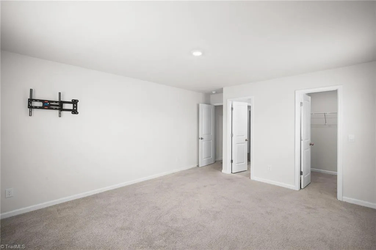
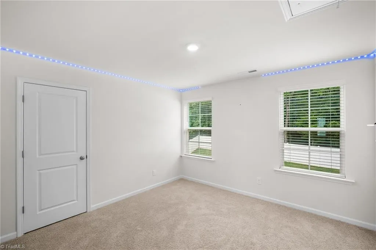
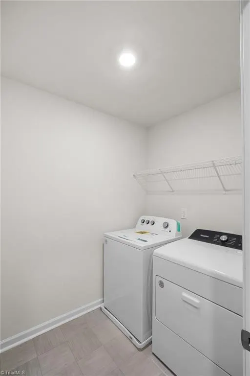
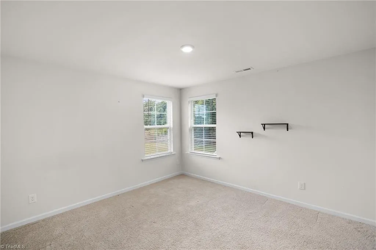
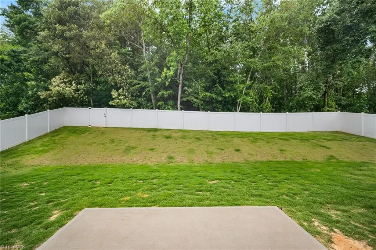
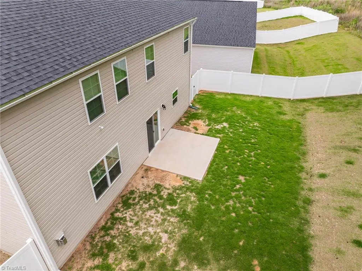
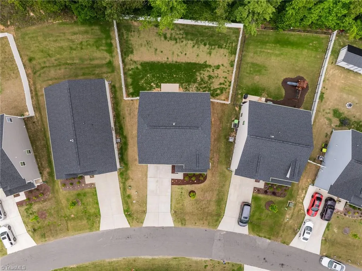
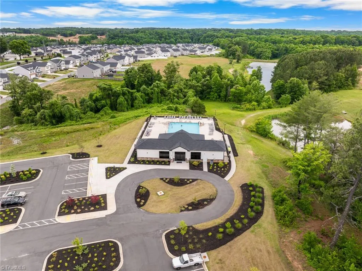
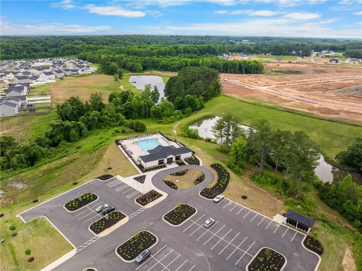
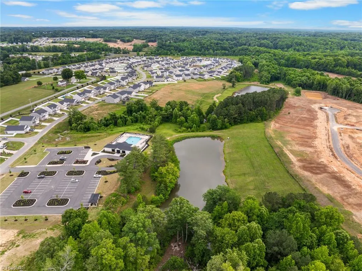
Located in Oak Grove School District and within the Bryson Park community, this home offers 5 bedrooms, 3.5 baths, and over 3,100 square feet of well-designed living space. Unlike many nearby new construction homes, this property already features a 6-ft vinyl privacy fence, providing a finished backyard from day one. Smart home technology includes lighting and security features for convenience. The main level features a dedicated office with double doors, formal dining room, living room with gas log fireplace, half bath, and a spacious eat-in kitchen with a large island, granite countertops, walk-in pantry, and abundant cabinet space. Refrigerator, washer, and dryer convey. Upstairs, you'll find five bedrooms, three full baths, and a laundry room. The fenced backyard backs to a wooded common area for privacy. Bryson Park residents enjoy a resort-style pool, clubhouse, and two stocked fishing ponds. Offering the perfect blend of space, privacy, and convenience, this home has it all.
| Elementary School | Middle School | High School |
|---|---|---|
| Friedberg Elementary School | Oak Grove Middle School | Oak Grove High School |
| Price History | |
|---|---|
| 6/3/2026 | Listed $425,000 |
| 7/8/2026 | 2$419,900 |
| 8/14/2026 | 2$412,000 |
General Features
| Sewer | Public Sewer |
|---|---|
| Heating | Forced Air,Zoned,Natural Gas |
| Cooling | Central Air |
| Appliances | Microwave,Dishwasher,Disposal,Gas Cooktop,Free-Standing Range,Electric Water Heater |
| Zoning | MXR |
| HOA Fee | 49 |
| Garage Spaces | 2 |
| Pool Features | Community |
| Security Features | Security System,Carbon Monoxide Detector(s),Smoke Detector(s) |
| Construction Materials | Stone,Vinyl Siding |
| Year Built | 2023 |
| Levels | Two |
| Property Subtype | Stick/Site Built |
| Assoc Fee Paid Per | Monthly |
| County | Davidson |
| Property Type | Residential |
| HOA | Yes |
| Subdivision Name | Bryson Park |
| Other Structures | Pool House |
| Total Rooms | 9 |
| Full Baths | 3 |
| Status | Active |
| Directions | From Winston-Salem merge onto NC-8 S/US-52 S. Continue onto I-285/NC-8 S/US-52 S. Take exit 100 for Hickory Tree Rd. Turn right onto Hickory Tree Rd. Turn Left onto Hartman Rd. Turn Left onto Hege Rd |
| High School | Oak Grove |
| City | Lexington |
| Listing Terms | Cash,Conventional,FHA,VA Loan |
| Elementary School | Friedberg |
| Tax Annual Amount | 2694.91 |
| Middle/Junior High School | Oak Grove |
| Structure Type | House |
| Standard Status | Active |
| Attic Description | Pulldown Stairs |
| Fenced | Yes |
| Pool Y/N | Yes |
| Porch Y/N | Yes |
Interior Features
| Interior Amenities | Built-in Features,Dead Bolt(s),Kitchen Island,Pantry,Separate Shower,Solid Surface Counter,Vaulted Ceiling(s) |
|---|---|
| Flooring | Carpet,Vinyl |
| Total Fireplaces | 1 |
| Fireplace Features | Gas Log,Living Room |
| Above Grade Finished Area | 3142 |
| Half Baths | 1 |
| Laundry Features | Dryer Connection,Laundry Room,Washer Hookup |
| Total Bedrooms | 5 |
| Main Level Bathrooms | 1 |
| Total Baths | 4 |
| Heating Fuel | Natural Gas |
| Water Heater | Electric |
| Primary On Main | No |
Exterior Features
| Fencing | Fenced,Privacy |
|---|---|
| Parking Features | Driveway,Garage,Garage Door Opener,Attached |
| Water Source | Public |
| Foundation Details | Slab |
| Building Area Total | 3142 |
| Lot Size Acres | 0.17 |
| Garage Description | Attached Garage |
Amenities
- Foreclosure
- Views
- Short Sale
- New Construction
- Adult 55+
- Lease To Own
- No HOA Fees
- Furnished
- Primary On Main
- Air Conditioning
- Seller Finance
- Green
- Fixer Upper
- Horse
- Golf
- Fireplace
- Deck
- Garage
- Basement
- Pool
Property vs Single Family Average in 27295
Price
Taxes
Year Built
Visits
In The Neighborhood
Reduced
Winston-Salem
$ 359,480
- Type
- Single Family
- Size
- 1,764 SqFt
- Rooms
- 4 Beds + 2 Baths
 DR Horton 336-649-4344
Reduced
Lexington
$ 389,000
- Type
- Single Family
- Size
- 2,511 SqFt
- Rooms
- 5 Beds + 3 Baths
DR Horton 336-649-4344
Eco Friendly
Lexington
$ 325,000
- Type
- Single Family
- Size
- 1,764 SqFt
- Rooms
- 4 Beds + 2 Baths
KB Realty 336-398-3055
Reduced
Lexington
$ 379,000
- Type
- Single Family
- Size
- 2,511 SqFt
- Rooms
- 5 Beds + 3 Baths
DR Horton 336-649-4344
New Construction
Winston-Salem
$ 347,490
- Type
- Single Family
- Size
- 1,764 SqFt
- Rooms
- 4 Beds + 2 Baths
DR Horton 336-649-4344
New Construction
Lexington
$ 389,490
- Type
- Single Family
- Size
- 2,618 SqFt
- Rooms
- 4 Beds + 2.5 Baths
DR Horton 336-649-4344
Reduced
Lexington
$ 381,000
- Type
- Single Family
- Size
- 2,511 SqFt
- Rooms
- 5 Beds + 3 Baths
DR Horton 336-649-4344
Reduced
Winston-Salem
$ 343,000
- Type
- Single Family
- Size
- 1,764 SqFt
- Rooms
- 4 Beds + 2 Baths
DR Horton 336-649-4344
Reduced
Lexington
$ 375,000
- Type
- Single Family
- Size
- 2,511 SqFt
- Rooms
- 5 Beds + 3 Baths
DR Horton 336-649-4344
Reduced
Winston-Salem
$ 339,000
- Type
- Single Family
- Size
- 1,764 SqFt
- Rooms
- 4 Beds + 2 Baths
DR Horton 336-649-4344
Reduced
Winston-Salem
$ 339,000
- Type
- Single Family
- Size
- 1,764 SqFt
- Rooms
- 4 Beds + 2 Baths
DR Horton 336-649-4344
Reduced
Lexington
$ 379,000
- Type
- Single Family
- Size
- 2,618 SqFt
- Rooms
- 4 Beds + 2.5 Baths
DR Horton 336-649-4344
