
New Construction - Primary on Main
Address
453 Regency Lane, Eden, NC
Price
$ 219,990
Property Attributes
- MLS#1228252
- TypeSingle Family
- Listing Status Active
- CountyROCKINGHAM
- CityEden
- NeighborhoodSummit Place
- Zip27288
- StyleRanch
- Year Built2026
- Taxes$ 88
- Price$ 219,990
- Bedrooms4
- Full Bathrooms2
- Half Bathrooms0
- Sqr Footage1401
- Lot Size0.2 Acres
Data Source:
Triad MLS (TRIADMLS)
Property Description
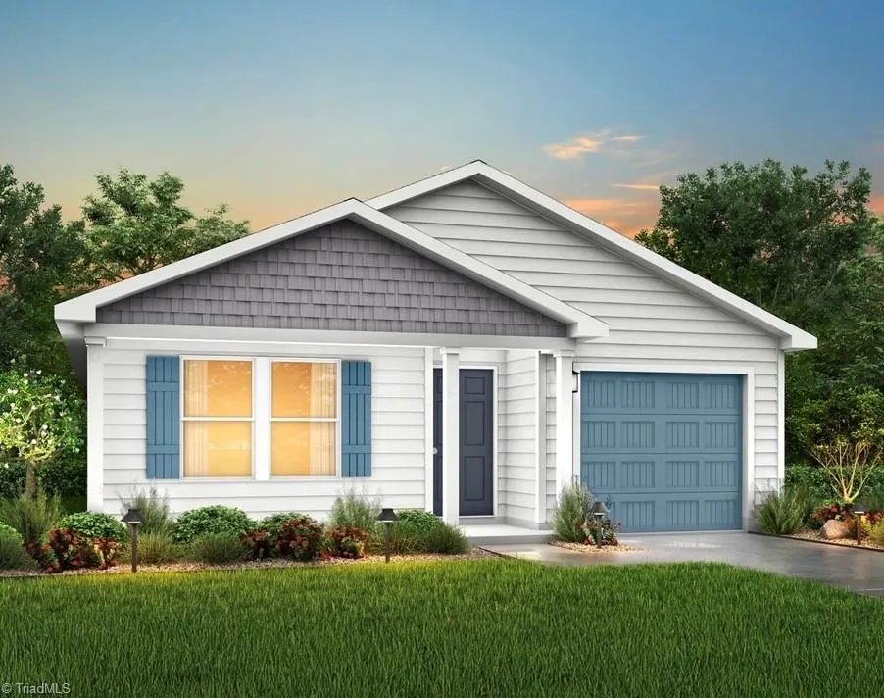
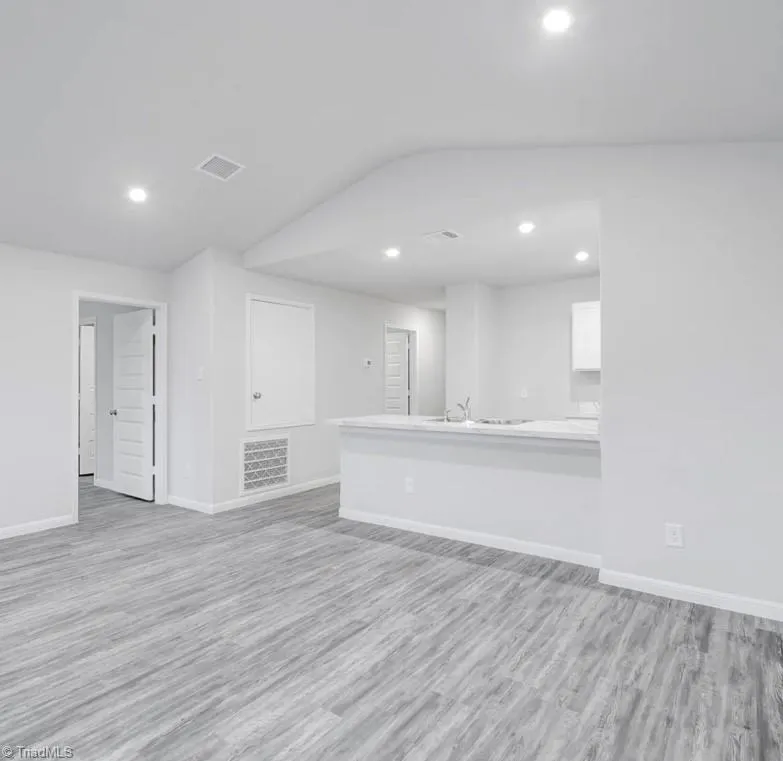
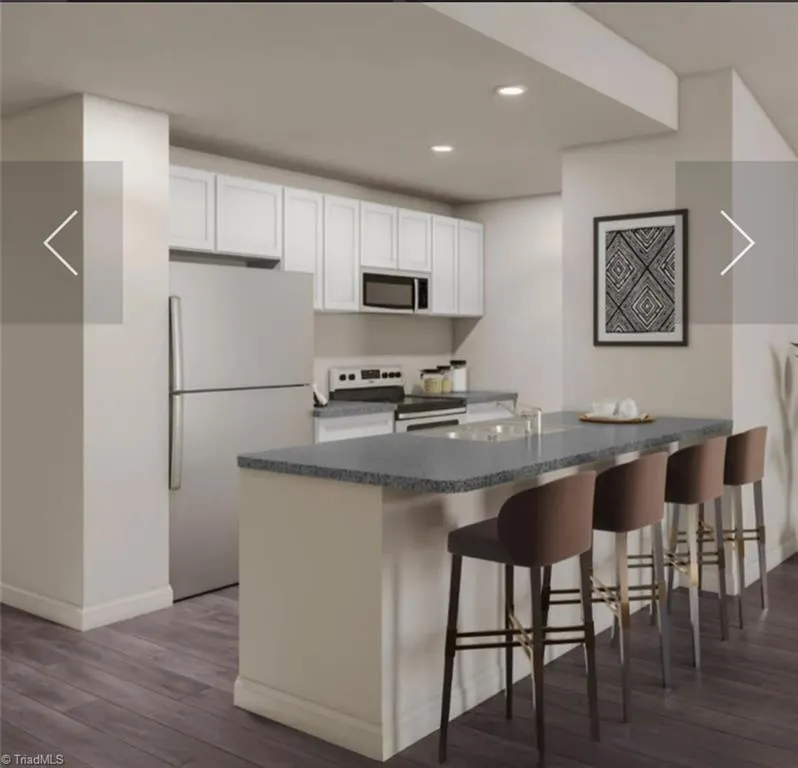
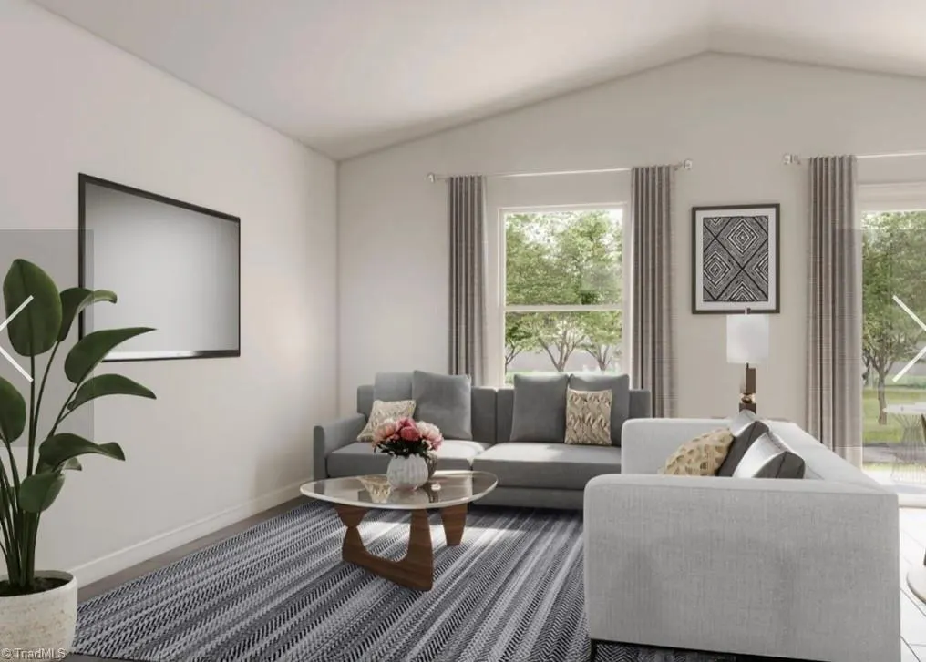
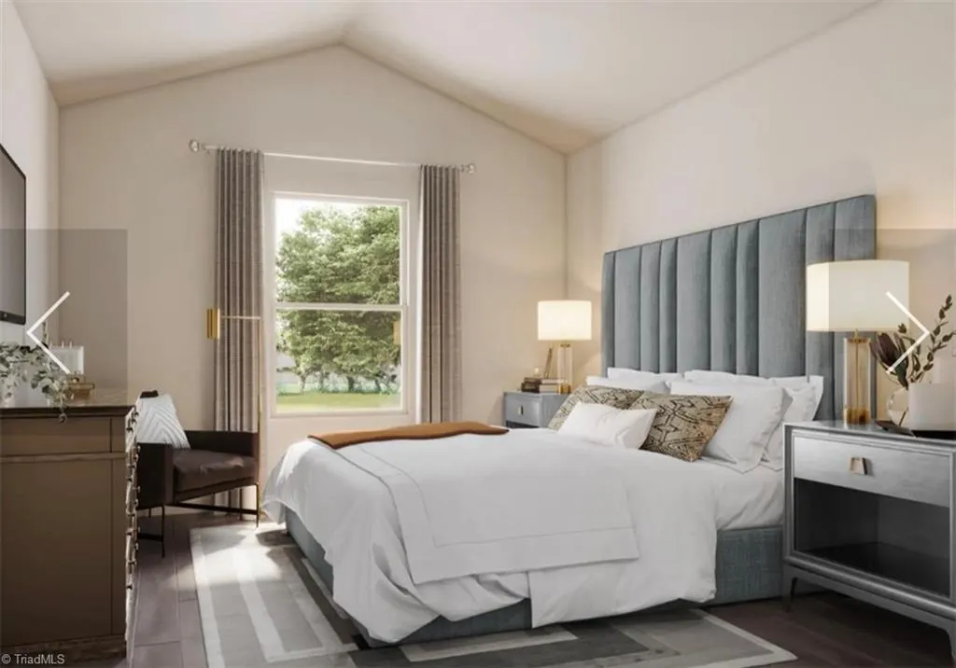
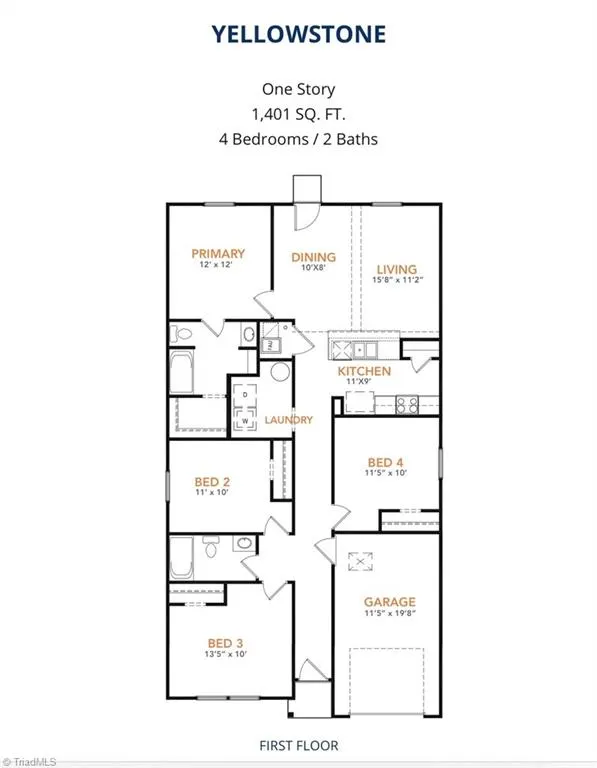
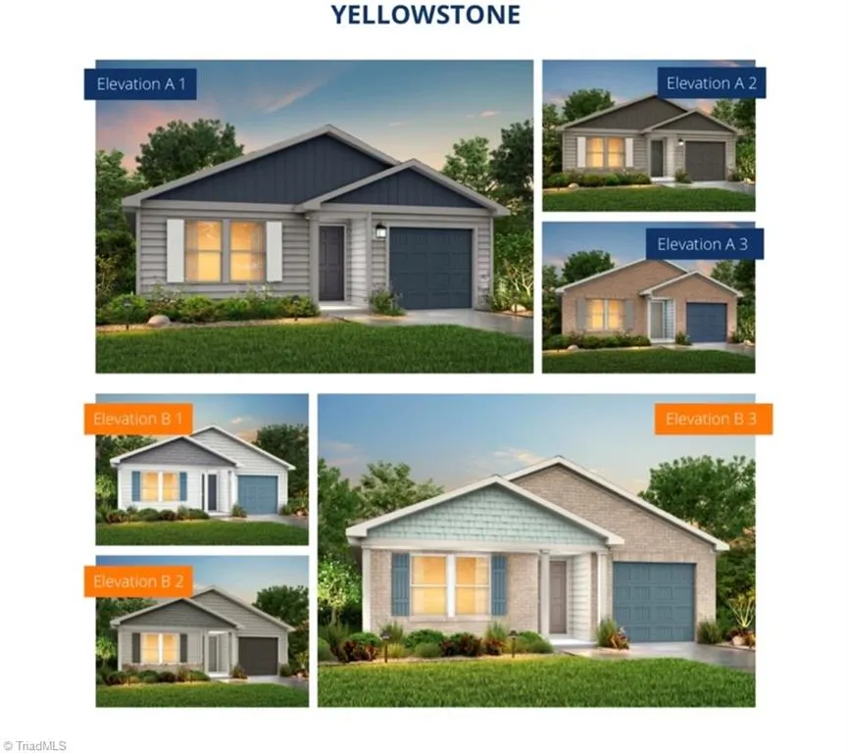
The Yellowstone Plan from our Freedom Series is thoughtfully designed for comfort and convenience, offering 4 bedrooms, 2 bathrooms, and 1,401 square feet of single-story living. As you enter the home, you’ll find three secondary bedrooms and a full bathroom, perfectly positioned to provide privacy and flexibility for family members or guests. Continue down the hall, and you’ll pass the conveniently located laundry room before reaching the heart of the home. The open-concept kitchen, complete with a central island, seamlessly overlooks the family room and dining area, creating a welcoming space for family time, meals, and entertaining. Tucked off the dining area, the primary suite features a private bathroom and walk-in closet, offering a peaceful retreat from the rest of the home. Photos are for illustrative purposes only and may be of a similar home with the same floorplan.
| Elementary School | Middle School | High School |
|---|---|---|
| Central Elementary School | Holmes Middle School | Morehead High School |
| Price History | |
|---|---|
| 7/29/2026 | Listed $219,990 |
General Features
| Sewer | Public Sewer |
|---|---|
| Heating | Heat Pump,Electric |
| Cooling | Central Air |
| Appliances | Appliance Center,Electric Water Heater |
| Zoning | RP |
| HOA Fee | 92 |
| Garage Spaces | 1 |
| Architectural Style | Ranch |
| Pool Features | None |
| Construction Materials | Vinyl Siding |
| Year Built | 2026 |
| Levels | One |
| Property Subtype | Stick/Site Built |
| Assoc Fee Paid Per | Annually |
| County | Rockingham |
| New Construction | Yes |
| Property Type | Residential |
| HOA | Yes |
| Subdivision Name | Summit Place |
| Full Baths | 2 |
| Status | Active |
| Directions | Friendly into Northridge,Home on Right |
| High School | Morehead |
| City | Eden |
| Listing Terms | Cash,Conventional,FHA,USDA Loan,VA Loan |
| Elementary School | Central |
| Tax Annual Amount | 88 |
| Middle/Junior High School | Holmes |
| Structure Type | House |
| Standard Status | Active |
| Attic Description | Access Only |
| Pool Y/N | No |
Interior Features
| Flooring | Carpet,Laminate |
|---|---|
| Above Grade Finished Area | 1401 |
| Total Bedrooms | 4 |
| Main Level Bathrooms | 2 |
| Total Baths | 2 |
| Heating Fuel | Electric |
| Water Heater | Electric |
| Primary On Main | Yes |
Exterior Features
| Parking Features | Driveway,Garage,Attached |
|---|---|
| Lot Features | City Lot,Cleared |
| Water Source | Public |
| Foundation Details | Slab |
| Building Area Total | 1401 |
| Lot Size Acres | 0.2 |
| Garage Description | Attached Garage |
Amenities
- Foreclosure
- Views
- Short Sale
- New Construction
- Adult 55+
- Lease To Own
- No HOA Fees
- Furnished
- Primary On Main
- Air Conditioning
- Seller Finance
- Green
- Fixer Upper
- Horse
- Golf
- Fireplace
- Deck
- Garage
- Basement
- Pool
Property vs Single Family Average in 27288
Price
Taxes
Year Built
Visits
In The Neighborhood
New Construction
Eden
$ 214,990
- Type
- Single Family
- Size
- 1,401 SqFt
- Rooms
- 4 Beds + 2 Baths
 Jurney & Associates, Inc 336-985-5531
New Construction
Eden
$ 206,990
- Type
- Single Family
- Size
- 1,202 SqFt
- Rooms
- 3 Beds + 2 Baths
Jurney & Associates, Inc 336-985-5531
New Construction
Eden
$ 210,990
- Type
- Single Family
- Size
- 1,202 SqFt
- Rooms
- 3 Beds + 2 Baths
Jurney & Associates, Inc 336-985-5531
New Construction
Eden
$ 219,990
- Type
- Single Family
- Size
- 1,401 SqFt
- Rooms
- 4 Beds + 2 Baths
Jurney & Associates, Inc 336-985-5531
New Construction
Eden
$ 231,990
- Type
- Single Family
- Size
- 1,600 SqFt
- Rooms
- 4 Beds + 2.5 Baths
Jurney & Associates, Inc 336-985-5531
New Construction
Eden
$ 231,990
- Type
- Single Family
- Size
- 1,600 SqFt
- Rooms
- 4 Beds + 2.5 Baths
Jurney & Associates, Inc 336-985-5531
New Construction
Eden
$ 230,990
- Type
- Single Family
- Size
- 1,600 SqFt
- Rooms
- 4 Beds + 2.5 Baths
Jurney & Associates, Inc 336-985-5531
New Construction
Eden
$ 209,990
- Type
- Single Family
- Size
- 1,202 SqFt
- Rooms
- 3 Beds + 2 Baths
Jurney & Associates, Inc 336-985-5531
New Construction
Eden
$ 218,990
- Type
- Single Family
- Size
- 1,401 SqFt
- Rooms
- 4 Beds + 2 Baths
Jurney & Associates, Inc 336-985-5531
New Construction
Eden
$ 209,990
- Type
- Single Family
- Size
- 1,202 SqFt
- Rooms
- 3 Beds + 2 Baths
Jurney & Associates, Inc 336-985-5531
New Construction
Eden
$ 230,990
- Type
- Single Family
- Size
- 1,600 SqFt
- Rooms
- 4 Beds + 2.5 Baths
Jurney & Associates, Inc 336-985-5531
New Construction
Eden
$ 230,990
- Type
- Single Family
- Size
- 1,600 SqFt
- Rooms
- 4 Beds + 2.5 Baths
Jurney & Associates, Inc 336-985-5531
New Construction
Eden
$ 231,990
- Type
- Single Family
- Size
- 1,600 SqFt
- Rooms
- 4 Beds + 2.5 Baths
Jurney & Associates, Inc 336-985-5531
New Construction
Eden
$ 218,990
- Type
- Single Family
- Size
- 1,401 SqFt
- Rooms
- 4 Beds + 2 Baths
Jurney & Associates, Inc 336-985-5531
