
Primary on Main
Address
2052 Northmont Drive, Asheboro, NC
Price
$ 1,250,000
Property Attributes
- MLS#1230958
- TypeSingle Family
- Listing Status Active
- CountyRANDOLPH
- CityAsheboro
- NeighborhoodNorthmont Estates
- Zip27205
- StyleHouse
- Year Built1990
- Taxes$ 5854
- Price$ 1,250,000
- Bedrooms4
- Full Bathrooms4
- Half Bathrooms2
- Sqr Footage5488
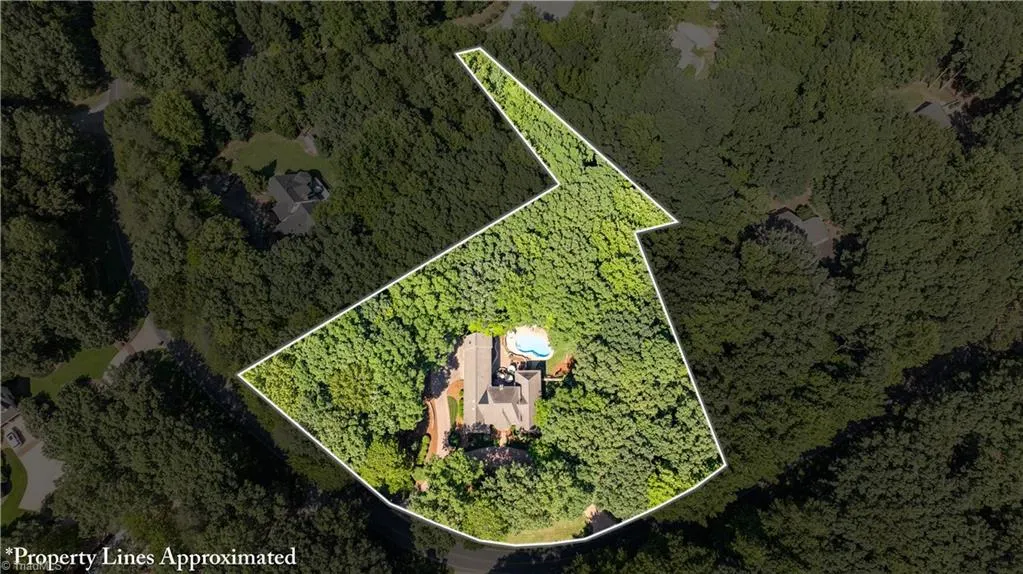
- Lot Size2.11 Acres
Data Source:
Triad MLS (TRIADMLS)
Property Description
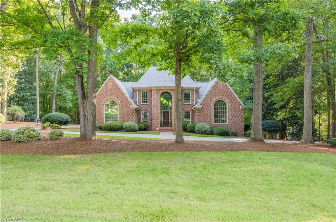
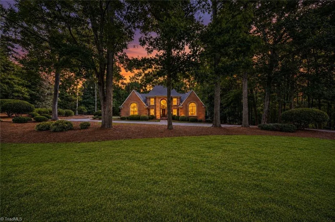
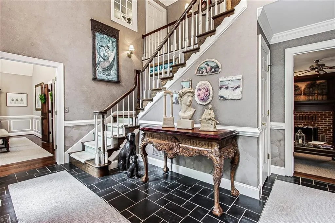
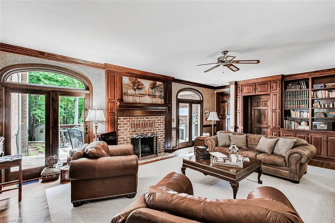
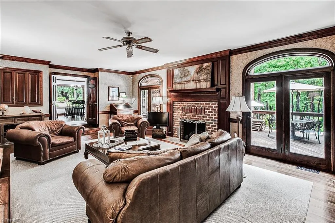
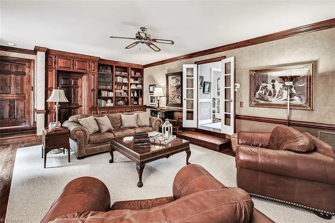
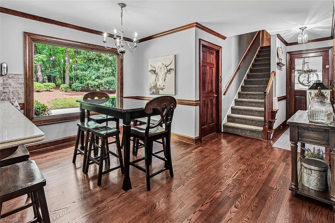
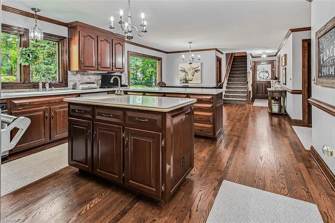
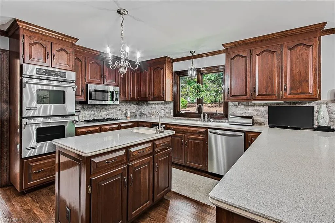
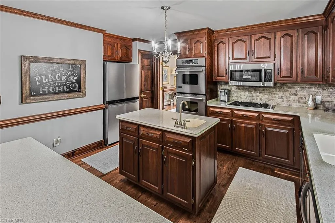
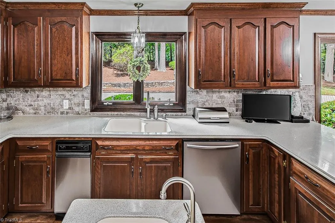
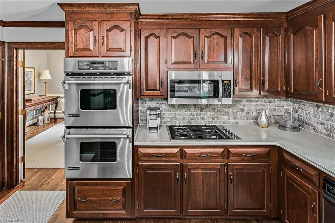
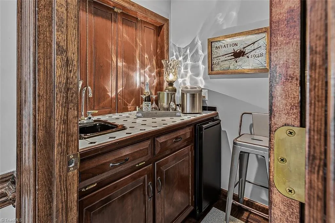
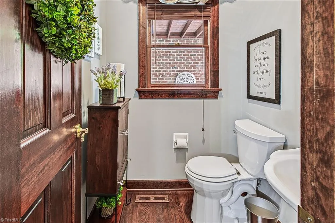
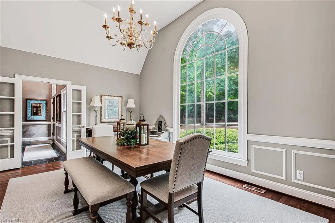
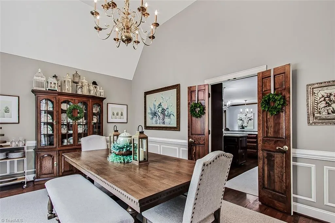
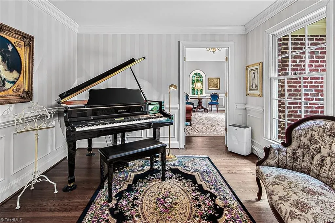
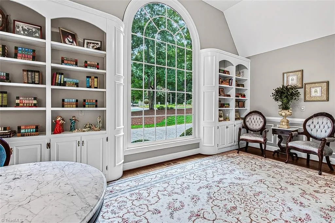
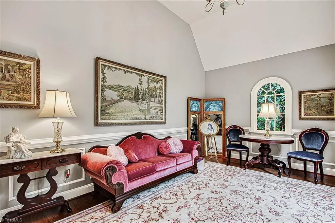
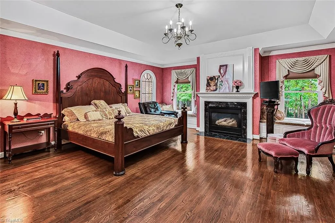
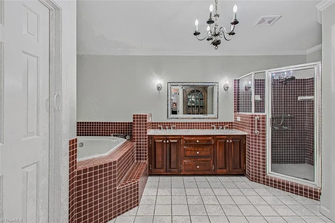
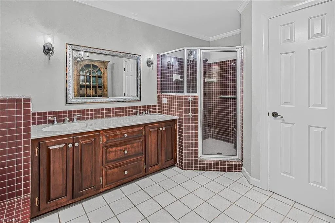
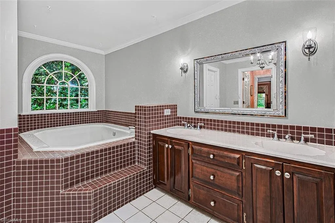
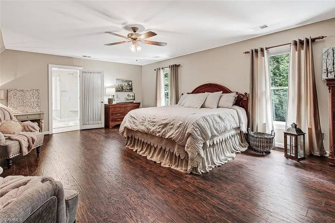
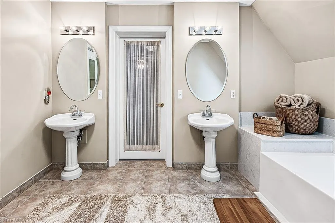
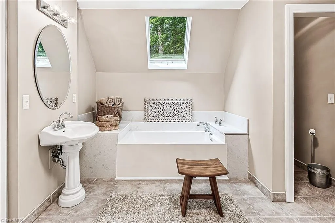
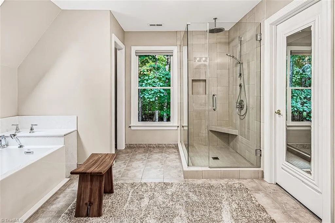
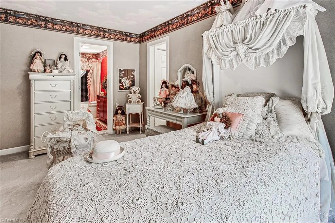
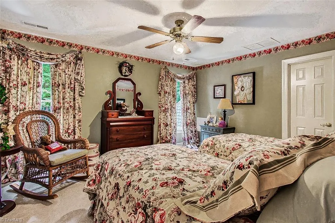
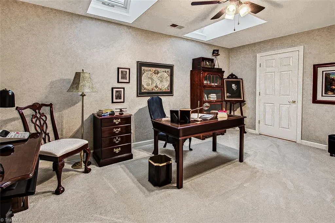
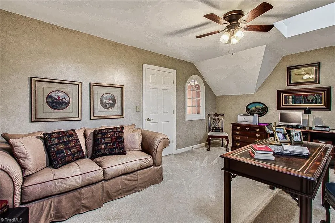
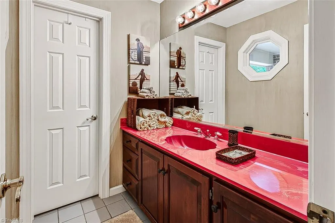
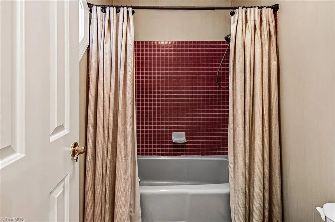
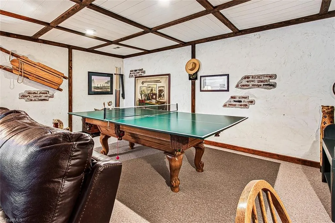
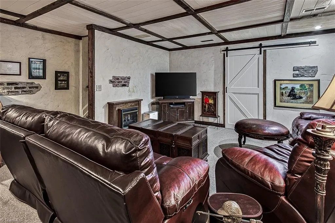
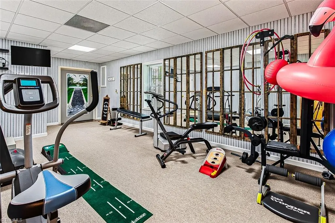
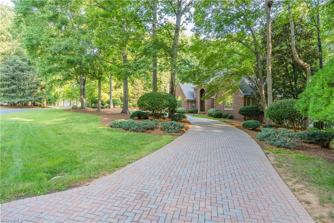
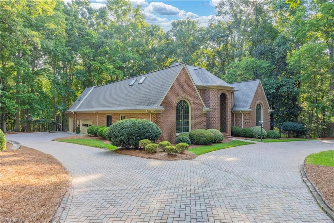
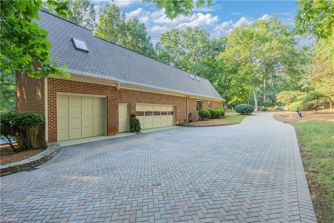
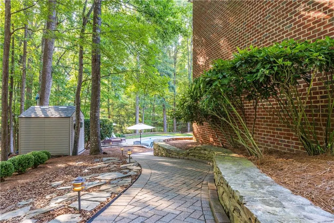
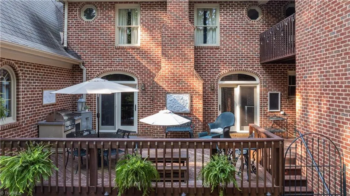
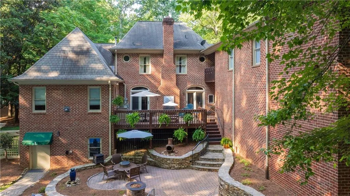
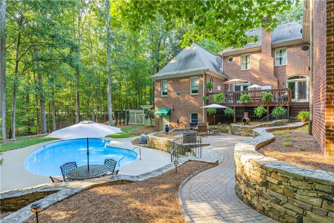
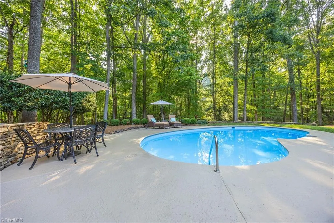
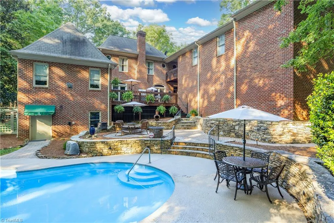
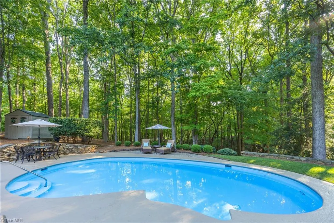
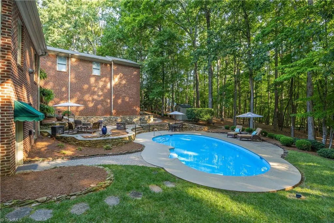
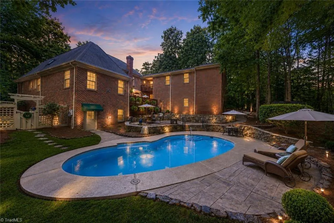
Welcome to a truly special custom home on Daves Mountain, where impressive space meets warmth, comfort and privacy! From the moment you enter the soaring 2-story foyer, you'll notice natural light, beautiful hardwoods & thoughtful details throughout. Designed for both entertaining & everyday living, main level offers inviting gathering spaces, custom built-ins, a wet bar & guest bath. Beautifully appointed kitchen anchors the home w/an island, eat-at bar, Corian counters, pantry & breakfast area. Main-level primary suite features 2 walk-ins, fireplace, window seats & luxurious bath w/soaker tub, separate shower & double vanity. Upstairs, a second primary suite w/bath joins two additional bedrooms, two full baths, office & bonus room! Finished basement adds a rec room, exercise room & half bath. Outside, enjoy your own private oasis w/an inground pool, deck, patio, fire pit & picturesque wooded setting! Three-car garage and brick paver circle drive complete this exceptional property!
| Price History | |
|---|---|
| 8/26/2026 | Listed $1,250,000 |
General Features
| Sewer | Septic Tank |
|---|---|
| Heating | Forced Air,Heat Pump,Multiple Systems,Electric,Natural Gas |
| Cooling | Central Air |
| Appliances | Microwave,Cooktop,Dishwasher,Double Oven,Gas Water Heater |
| Zoning | RE |
| Garage Spaces | 3 |
| Pool Features | In Ground |
| Construction Materials | Brick |
| Year Built | 1990 |
| Levels | Two |
| Property Subtype | Stick/Site Built |
| County | Randolph |
| Property Type | Residential |
| HOA | No |
| Subdivision Name | Northmont Estates |
| Total Rooms | 15 |
| Full Baths | 4 |
| Status | Active |
| Directions | Spero Rd,turn onto Davidson Rd (turns into Northmont Dr),home will be on the left |
| City | Asheboro |
| Tax Annual Amount | 5854.37 |
| Virtual Tour | https://www.tourfactory.com/idxr3250900 |
| Structure Type | House |
| Standard Status | Active |
| Attic Description | Pulldown Stairs,Walk in Attic |
| Fenced | No |
| Pool Y/N | Yes |
| Heated Finished SqFt Below Grade | 892 |
Interior Features
| Interior Amenities | Built-in Features,Soaking Tub,Kitchen Island,Pantry,Separate Shower,Solid Surface Counter,Vaulted Ceiling(s) |
|---|---|
| Basement | Partially Finished,Basement,Crawl Space |
| Flooring | Carpet,Laminate,Stone,Tile,Wood |
| Total Fireplaces | 2 |
| Fireplace Features | Gas Log,Den,Primary Bedroom |
| Above Grade Finished Area | 4596 |
| Half Baths | 2 |
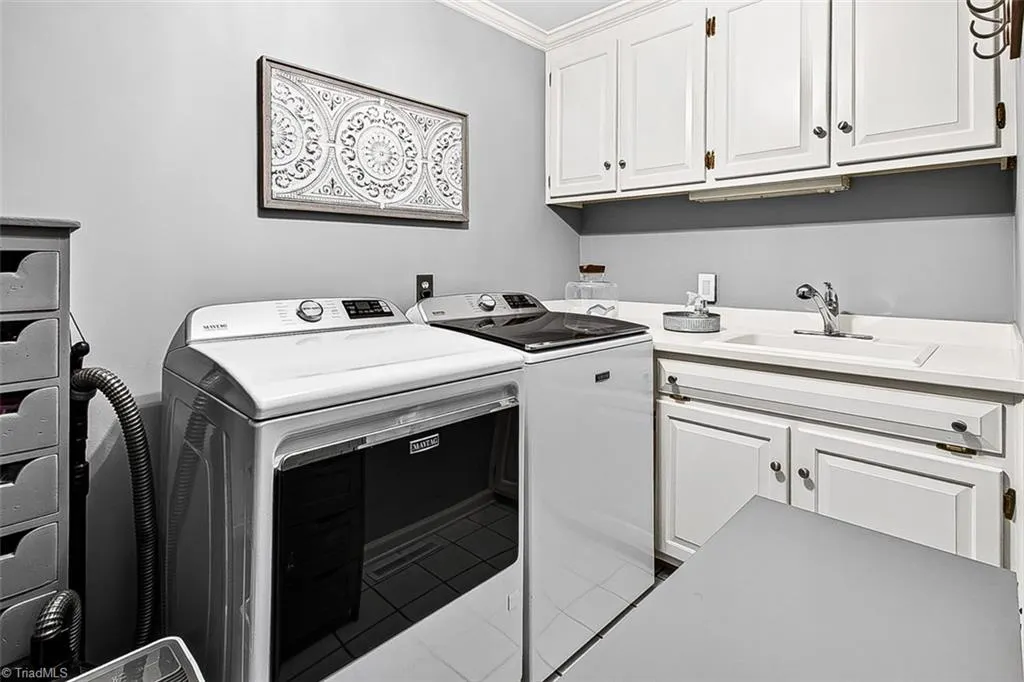
| Laundry Features | Dryer Connection,Main Level,Washer Hookup |
| Total Bedrooms | 4 |
| Below Grade Finished Area | 892 |
| Main Level Bathrooms | 2 |
| Total Baths | 6 |
| RoomBasementArea | 971 |
| Heating Fuel | Electric,Natural Gas |
| Water Heater | Gas |
| Primary On Main | Yes |
| Unfinished Square Feet Basement | 79 |
Exterior Features
| Exterior Amenities | Sprinkler System |
|---|---|
| Fencing | None |
| Parking Features | Garage,Paved,Circular Driveway,Driveway,Attached |
| Water Source | Public |
| Building Area Total | 5567 |
| Lot Size Acres | 2.11 |
| Other Equipment | Irrigation Equipment |
| Garage Description | Attached Garage |
Amenities
- Foreclosure
- Views
- Short Sale
- New Construction
- Adult 55+
- Lease To Own
- No HOA Fees
- Furnished
- Primary On Main
- Air Conditioning
- Seller Finance
- Green
- Fixer Upper
- Horse
- Golf
- Fireplace
- Deck
- Garage
- Basement
- Pool
Property vs Single Family Average in 27205
Price
Taxes
Year Built
Visits
 © 2026 Triad MLS, Inc. All rights reserved. IDX information is provided exclusively for personal, non-commercial use, and may not be used for any purpose other than to identify prospective properties consumers may be interested in purchasing. Information is deemed reliable but not guaranteed. This site will be monitored for "scraping" and any use of search facilities of data on the site other than by potential buyers/sellers is prohibited. All Sale data is for informational purposes only and
