
Primary on Main
Address
169 Bedford Drive, Lexington, NC
Price
$ 205,000
Property Attributes
- MLS#1233091
- TypeSingle Family
- Listing Status Active
- CountyDAVIDSON
- CityLexington
- NeighborhoodRolling Heights
- Zip27295
- StyleHouse
- Year Built1964
- Taxes$ 685
- Price$ 205,000
- Bedrooms2
- Full Bathrooms1
- Half Bathrooms0
- Sqr Footage1040
- Lot Size0.5 Acres
Data Source:
Triad MLS (TRIADMLS)
Property Description
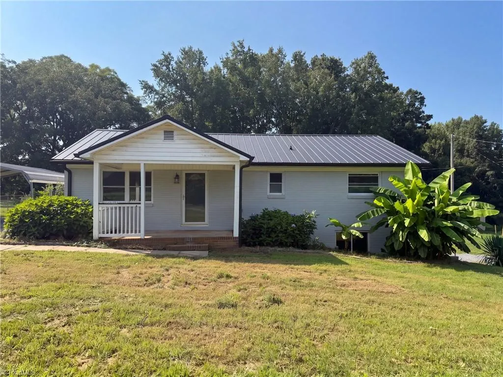
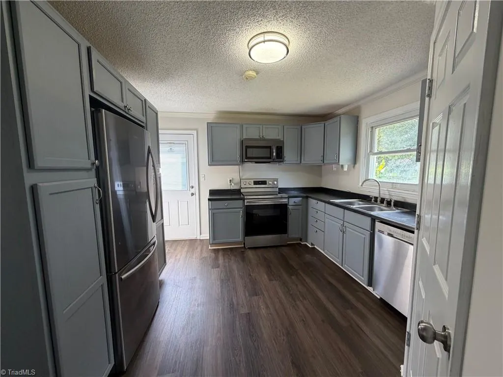
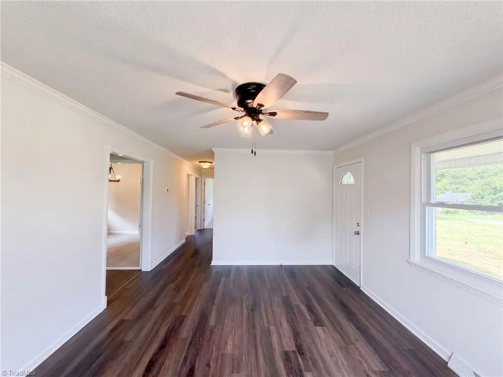
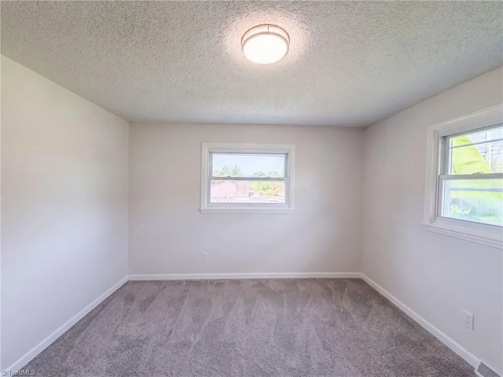
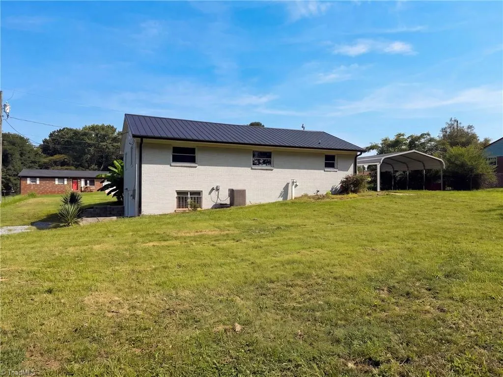
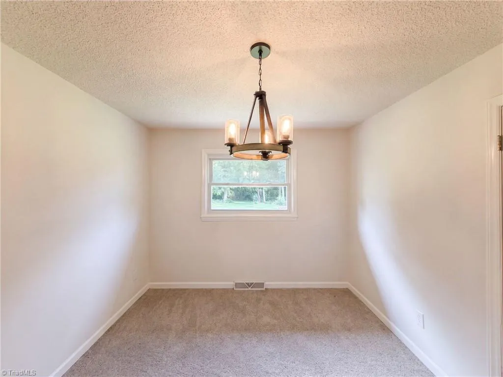
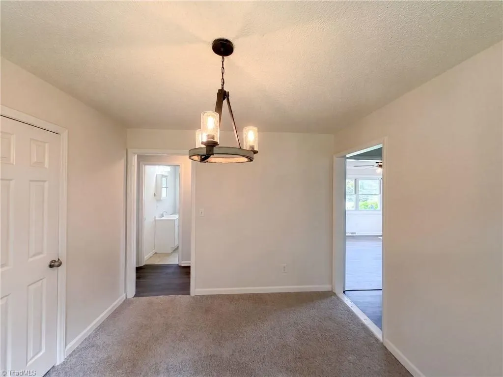
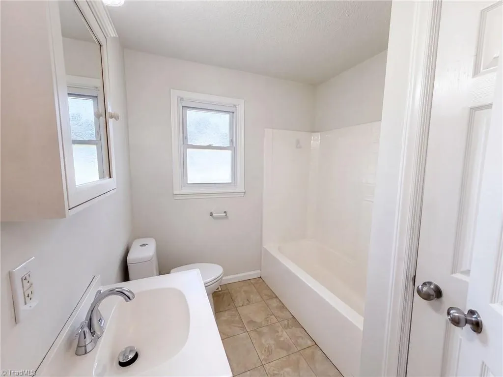
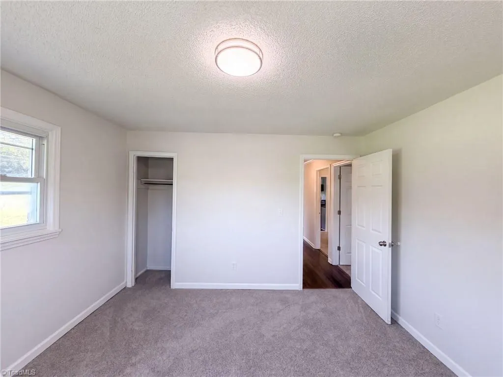
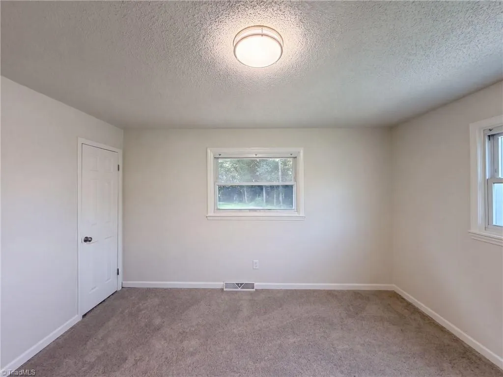
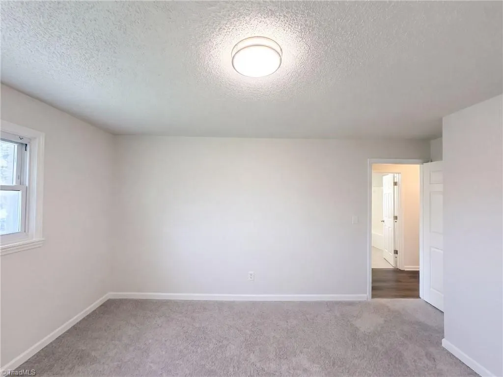
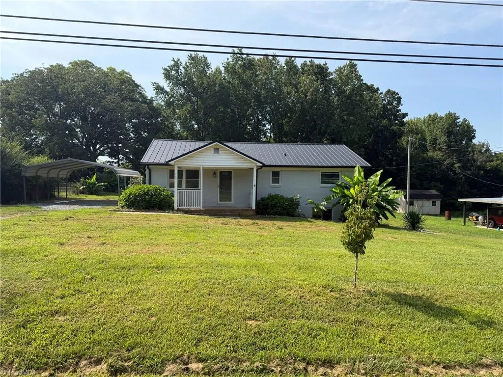
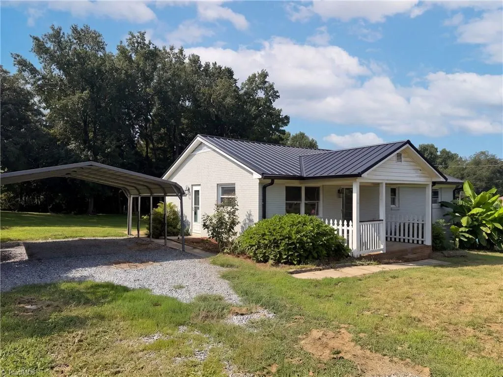
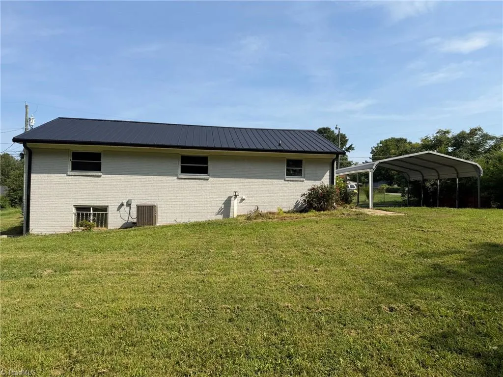
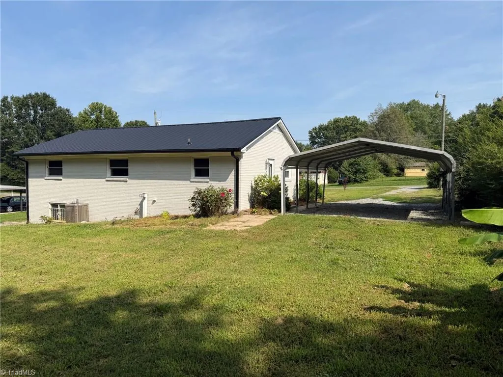
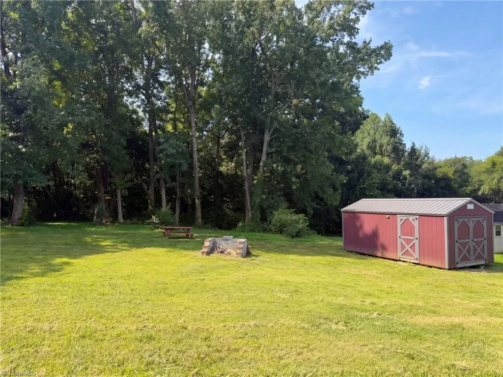
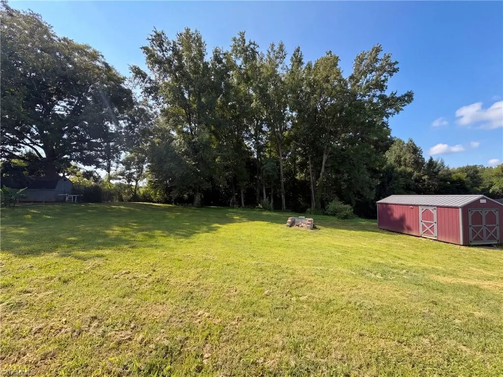
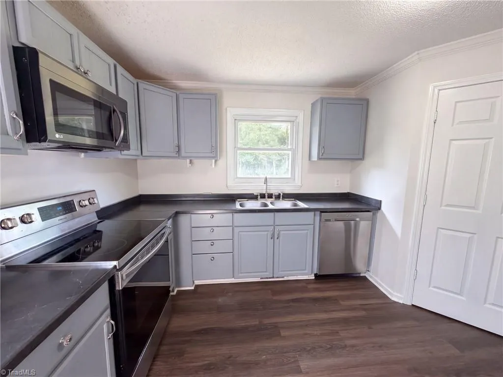
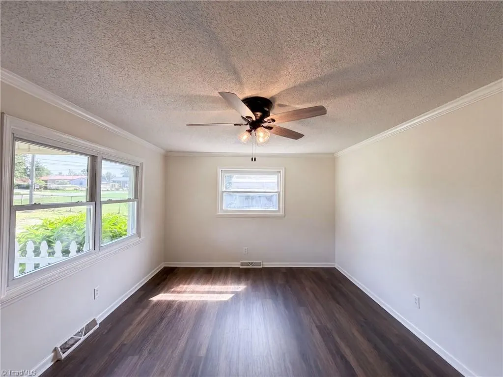
169 Bedford Dr is a one-story Lexington ranch-style home built in 1964 on a large lot of roughly half an acre. The kitchen features gray cabinetry, generous counter space, and stainless steel appliances in an efficient layout. Wood-look flooring runs through the kitchen and living areas, with a dining space set beneath a pendant fixture and carpeted bedrooms down the hall. A full bathroom includes a tub-and-shower combination and vanity. The lower level adds an unfinished basement for storage and utility needs. Outside, a covered front porch, a one-car carport, and a storage shed sit on an expansive grassy lot with mature trees, completing this well-maintained residence with practical amenities throughout. Included 100-Day Home Warranty with buyer activation
| Price History | |
|---|---|
| 8/21/2026 | Listed $205,000 |
General Features
| Sewer | Septic Tank |
|---|---|
| Heating | Forced Air,Natural Gas |
| Cooling | Central Air |
| Appliances | Microwave,Dishwasher,Electric Water Heater |
| Zoning | RS |
| Garage Spaces | 1 |
| Pool Features | None |
| Construction Materials | Brick |
| Year Built | 1964 |
| Levels | One |
| Property Subtype | Stick/Site Built |
| County | Davidson |
| Property Type | Residential |
| HOA | No |
| Subdivision Name | Rolling Heights |
| Total Rooms | 2 |
| Full Baths | 1 |
| Status | Active |
| Directions | Head southwest on Old US Hwy 29-70 S Turn right on Cow Palace Rd Turn left on Bedford Dr Property is on the left. |
| City | Lexington |
| Listing Terms | Cash,Conventional,VA Loan |
| Tax Annual Amount | 685 |
| Structure Type | House |
| Standard Status | Active |
| Pool Y/N | No |
Interior Features
| Basement | Unfinished,Basement |
|---|---|
| Flooring | Carpet,Tile |
| Total Fireplaces | 1 |
| Fireplace Features | Living Room |
| Above Grade Finished Area | 1040 |
| Total Bedrooms | 2 |
| Main Level Bathrooms | 1 |
| Total Baths | 1 |
| RoomBasementArea | 1100 |
| Heating Fuel | Natural Gas |
| Water Heater | Electric |
| Primary On Main | Yes |
| Unfinished Square Feet Basement | 1100 |
Exterior Features
| Parking Features | Carport,Detached Carport |
|---|---|
| Water Source | Public |
| Building Area Total | 2140 |
| Lot Size Acres | 0.5 |
| Garage Description | Detached Carport |
Amenities
- Foreclosure
- Views
- Short Sale
- New Construction
- Adult 55+
- Lease To Own
- No HOA Fees
- Furnished
- Primary On Main
- Air Conditioning
- Seller Finance
- Green
- Fixer Upper
- Horse
- Golf
- Fireplace
- Deck
- Garage
- Basement
- Pool
Property vs Single Family Average in 27295
Price
Taxes
Year Built
Visits

