
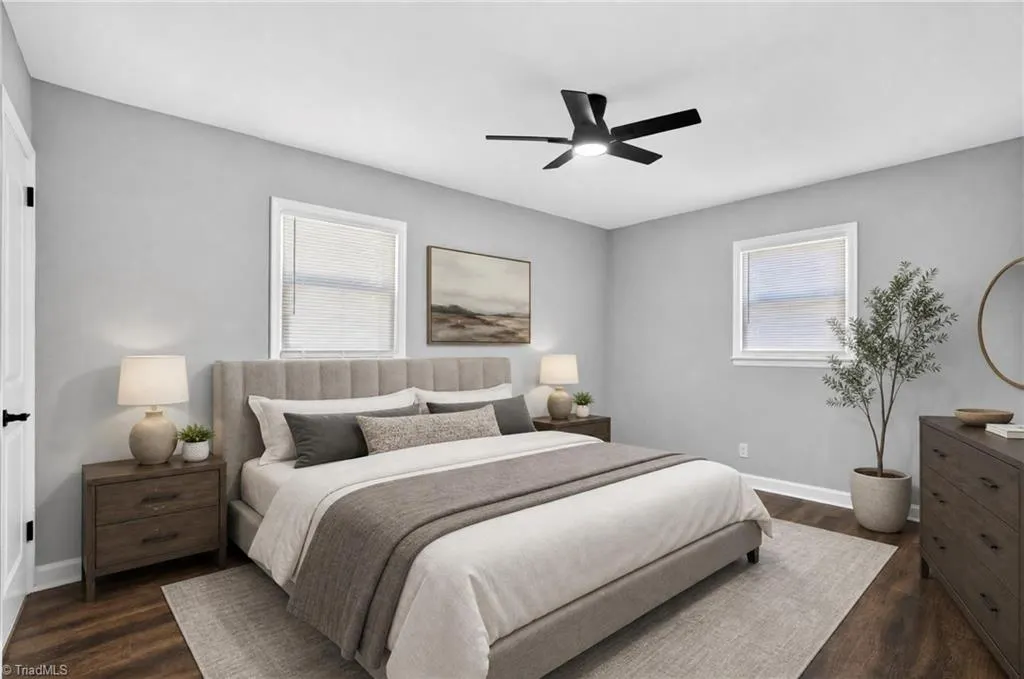
Primary on Main
Address
723 Windsor Trail, Asheboro, NC
Price
$ 349,000
Property Attributes
- MLS#1233519
- TypeSingle Family
- Listing Status Active
- CountyRANDOLPH
- CityAsheboro
- NeighborhoodHamlet Lakes
- Zip27203
- StyleHouse
- Year Built1967
- Taxes$ 1559
- Price$ 349,000
- Bedrooms4
- Full Bathrooms2
- Half Bathrooms0
- Sqr Footage1771
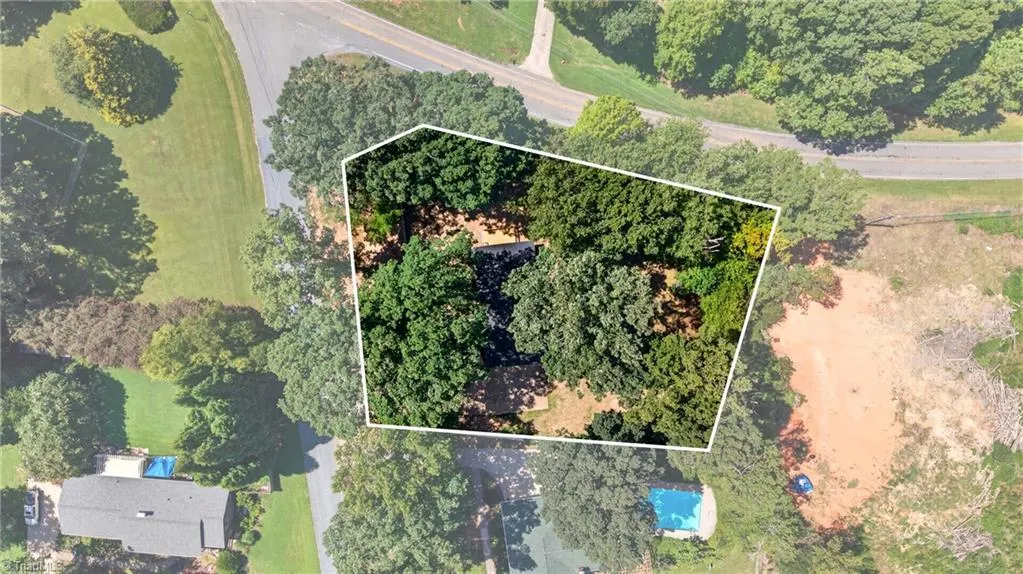
- Lot Size0.57 Acres
Data Source:
Triad MLS (TRIADMLS)
Property Description
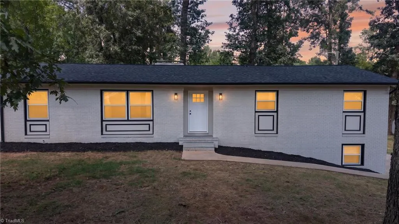
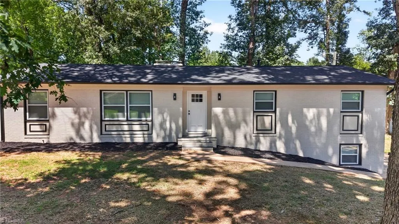
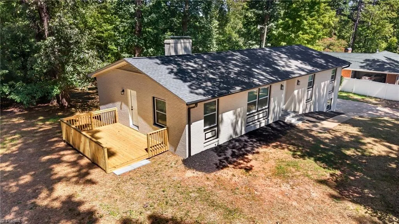
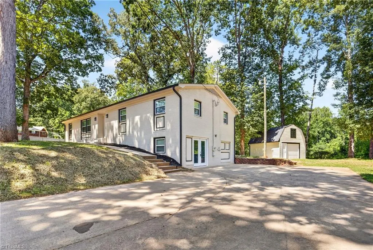
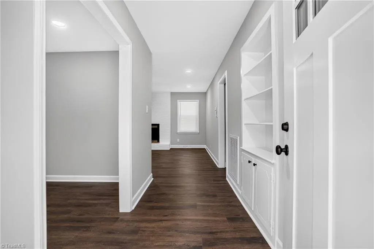
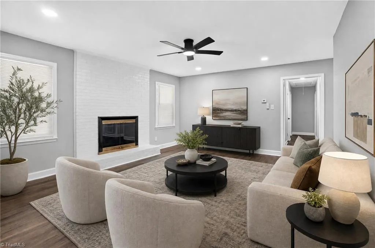
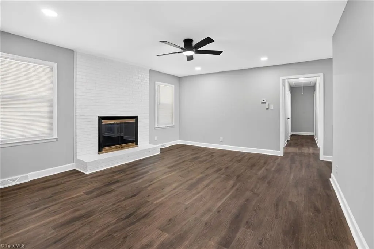
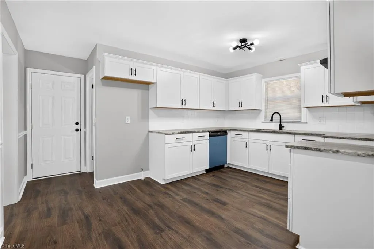
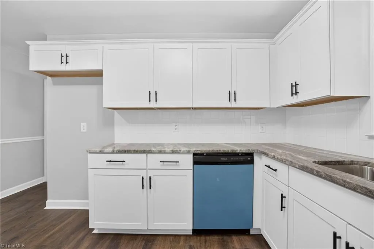
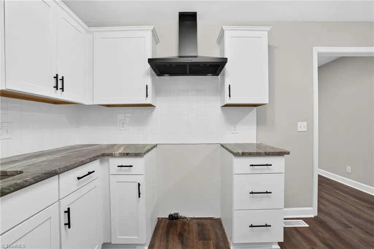
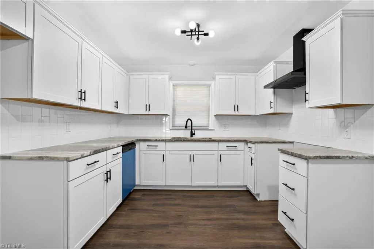
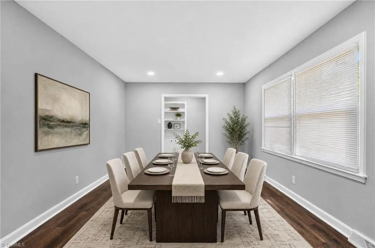
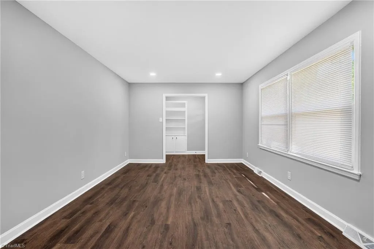
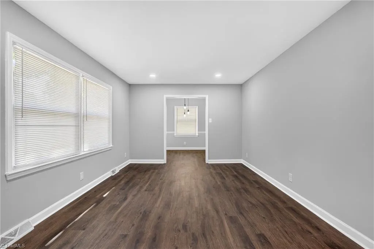
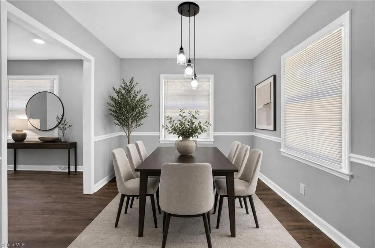
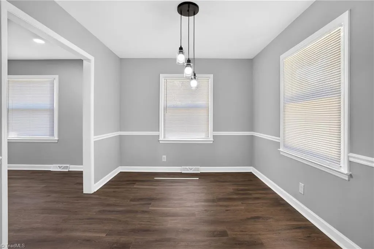
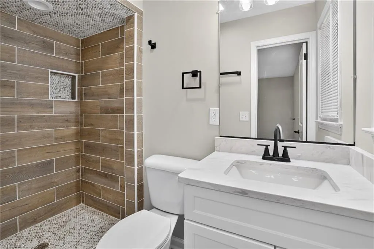
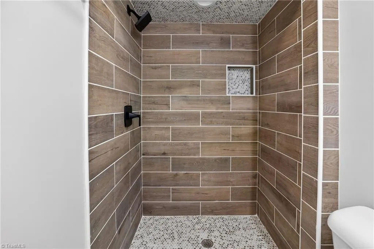
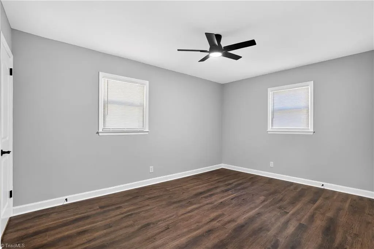
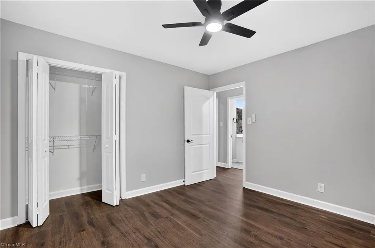
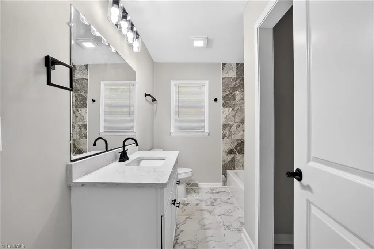
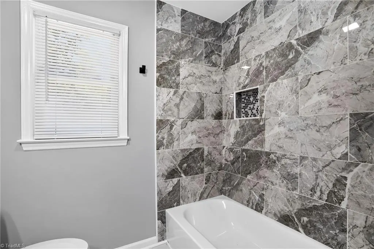
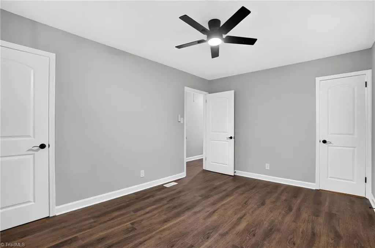
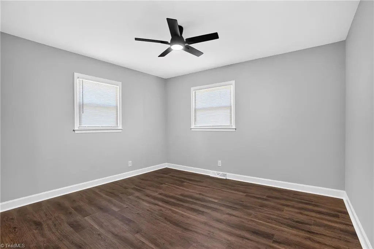
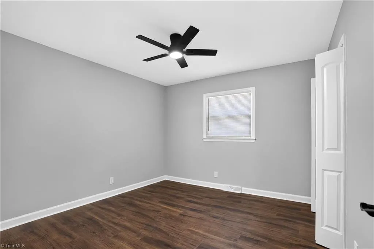
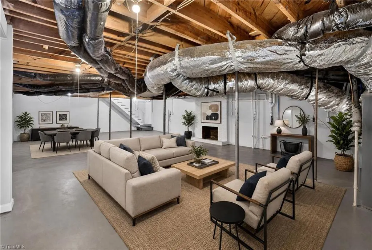
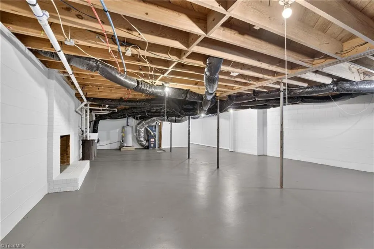
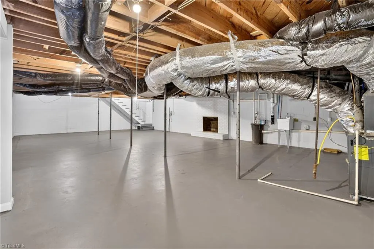
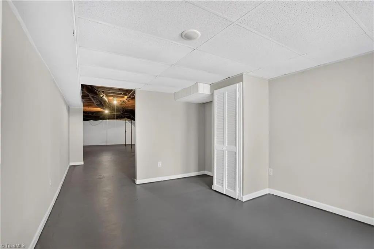
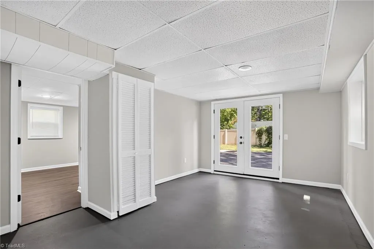
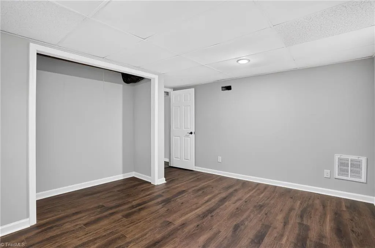
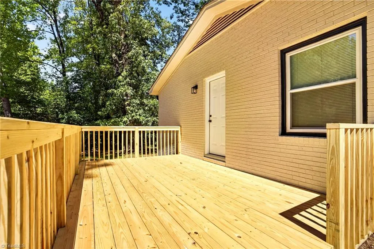
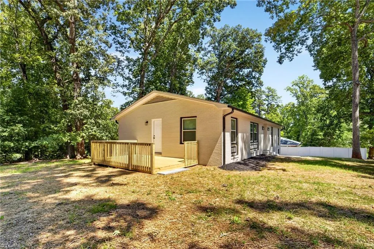
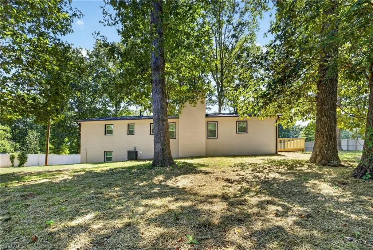
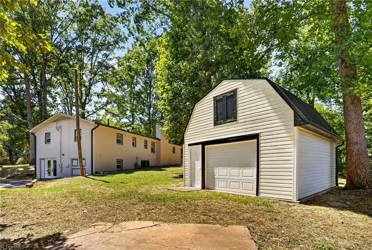
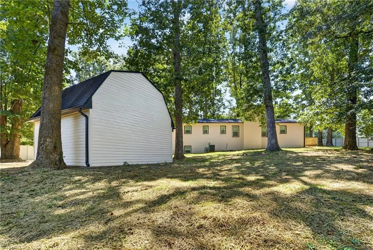
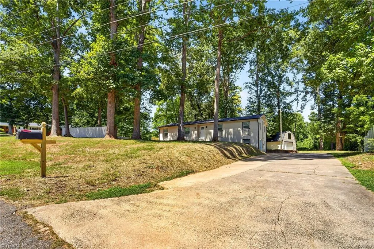
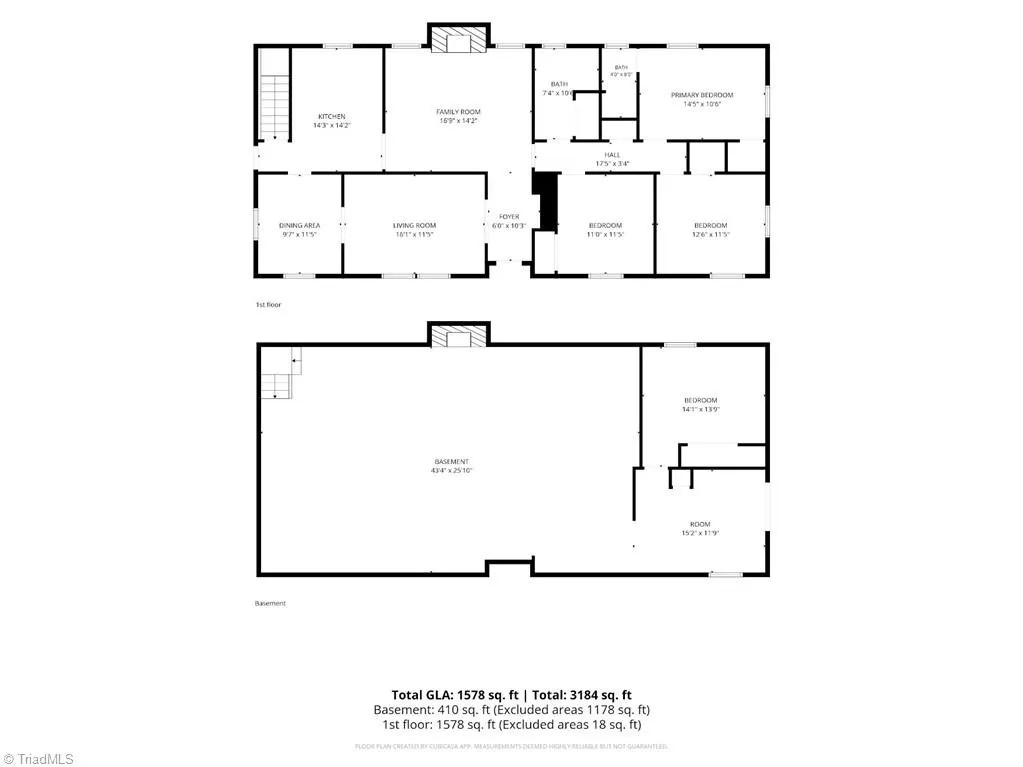
Welcome to a beautifully updated ranch-style home where modern elegance meets everyday comfort.Featuring freshly painted walls, durable LVP flooring, modern light fixtures, and an abundance of natural light. The spacious main level offers two separate living areas and a dedicated dining room, creating the perfect setting for both relaxing and entertaining. The fully renovated kitchen showcases new cabinetry, granite countertops, and a new dishwasher. Both full bathrooms have been remodeled with tiled showers, updated vanities, and stylish tile flooring. First-floor laundry adds convenience, while new windows and doors throughout provide peace of mind. The full-size basement provides incredible flexibility and is already partially finished—use it as a recreation room, home gym, media room, office, or additional living space. A detached garage with a new door adds valuable storage and functionality. Conveniently located near Hwy 220 and just minutes from downtown Asheboro and Greensboro!
| Price History | |
|---|---|
| 8/27/2026 | Listed $349,000 |
General Features
| Sewer | Septic Tank |
|---|---|
| Heating | Heat Pump,Natural Gas |
| Cooling | Central Air |
| Appliances | Dishwasher,Gas Water Heater |
| Zoning | R15 |
| Garage Spaces | 1 |
| Pool Features | None |
| Construction Materials | Brick |
| Year Built | 1967 |
| Levels | One |
| Property Subtype | Stick/Site Built |
| County | Randolph |
| Property Type | Residential |
| HOA | No |
| Subdivision Name | Hamlet Lakes |
| Total Rooms | 8 |
| Full Baths | 2 |
| Status | Active |
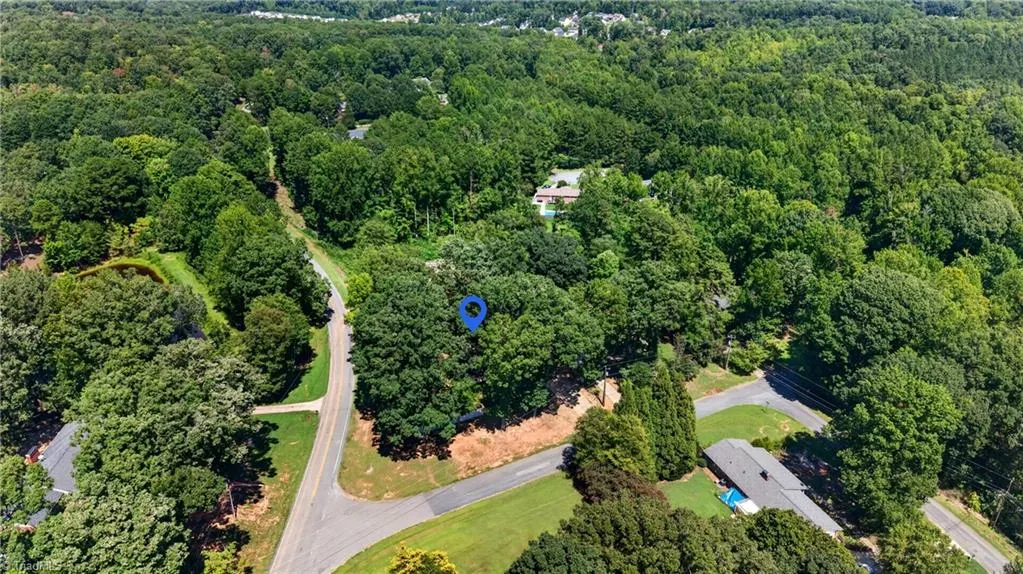
| Directions | Going N on HWY 220,Take Exit 76 for Vision Drive,turn right at the intersection light. Turn left at the light on E Allred Street. Turn Right onto Windsor Trail. House is on corner. |
| City | Asheboro |
| Listing Terms | Cash,Conventional,FHA,VA Loan |
| Tax Annual Amount | 1559.12 |
| Structure Type | House |
| Standard Status | Active |
| Pool Y/N | No |
| Porch Y/N | Yes |
| Heated Finished SqFt Below Grade | 193 |
Interior Features
| Basement | Partially Finished,Basement |
|---|---|
| Flooring | Tile,Vinyl |
| Total Fireplaces | 2 |
| Fireplace Features | Basement,Den |
| Above Grade Finished Area | 1578 |
| Total Bedrooms | 4 |
| Below Grade Finished Area | 193 |
| Main Level Bathrooms | 2 |
| Total Baths | 2 |
| RoomBasementArea | 1588 |
| Heating Fuel | Natural Gas |
| Water Heater | Gas |
| Primary On Main | Yes |
| Unfinished Square Feet Basement | 1395 |
Exterior Features
| Exterior Amenities | Garden |
|---|---|
| Parking Features | Driveway,Garage,Detached |
| Lot Features | Corner Lot,Partially Wooded |
| Water Source | Public |
| Building Area Total | 3166 |
| Lot Size Acres | 0.57 |
| Garage Description | Detached Garage |
Amenities
- Foreclosure
- Views
- Short Sale
- New Construction
- Adult 55+
- Lease To Own
- No HOA Fees
- Furnished
- Primary On Main
- Air Conditioning
- Seller Finance
- Green
- Fixer Upper
- Horse
- Golf
- Fireplace
- Deck
- Garage
- Basement
- Pool
Property vs Single Family Average in 27203
Price
Year Built
Visits

