
Price Reduction - Primary on Main




Address
2114 Margaret Drive, Mount Airy, NC
Price
$ 319,900
Property Attributes
- MLS#1233934
- TypeSingle Family
- Listing Status Active
- CountySURRY
- CityMount Airy
- NeighborhoodRiverside Acres
- Zip27030
- StyleHouse
- Year Built1991
- Taxes$ 1727
- Price$ 319,900
- Bedrooms4
- Full Bathrooms3
- Half Bathrooms0
- Sqr Footage1780
- Lot Size0.46 Acres
Data Source:
Triad MLS (TRIADMLS)
Property Description
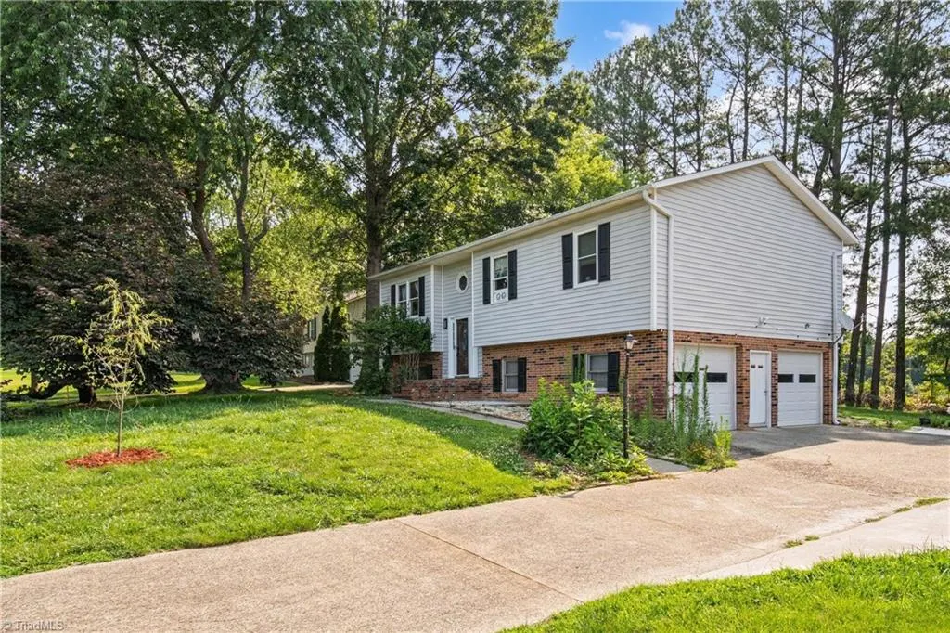
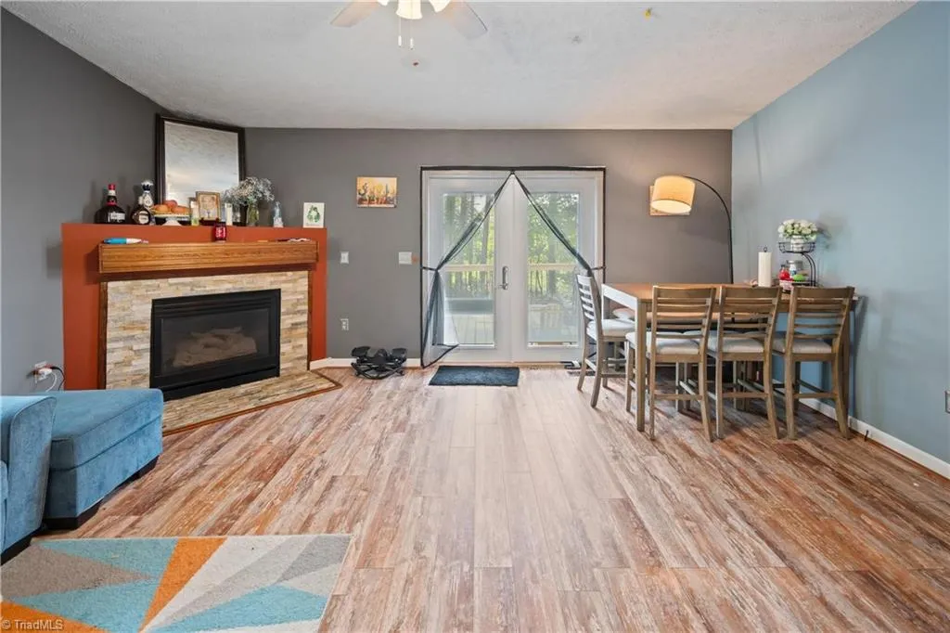
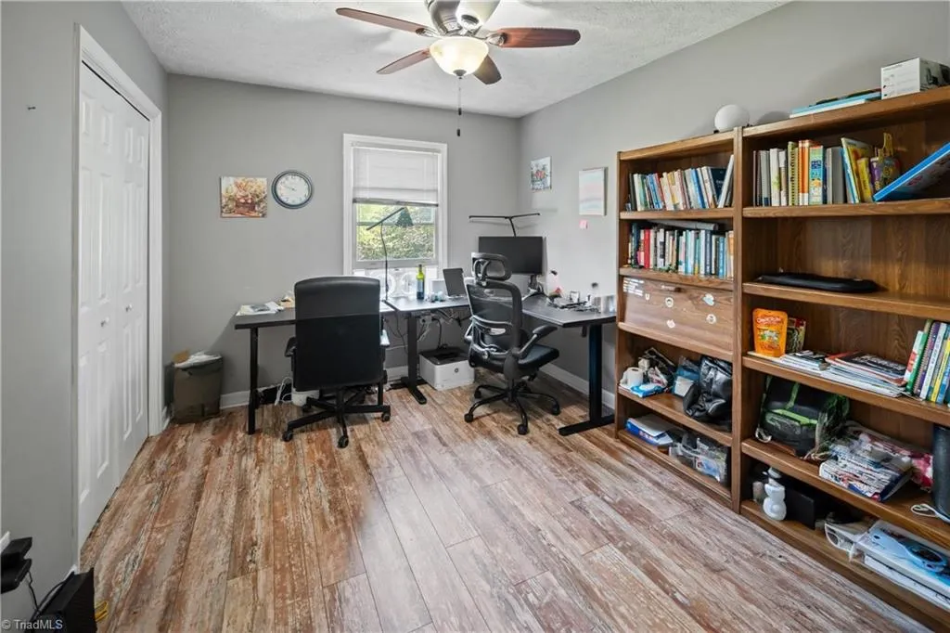
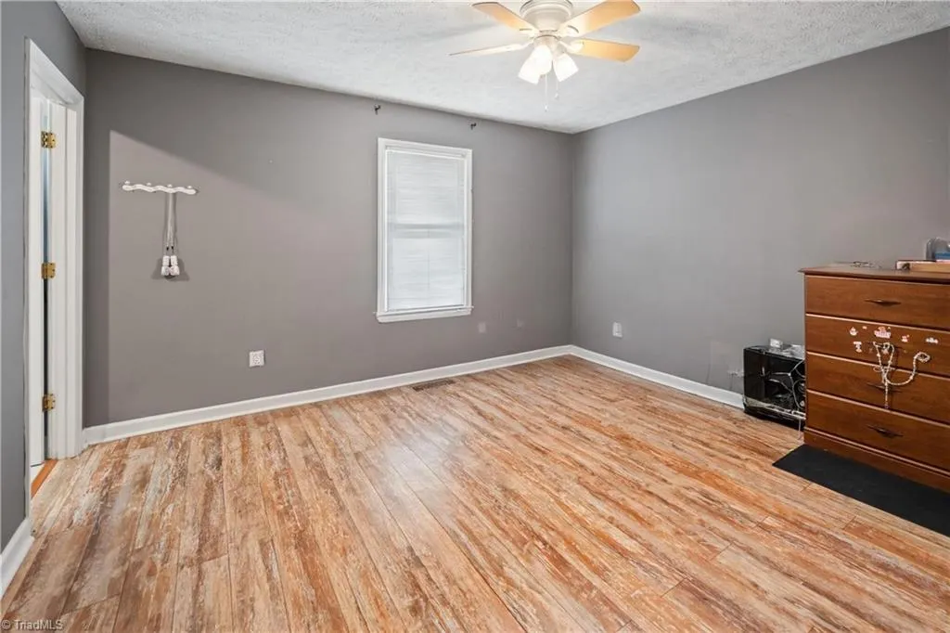
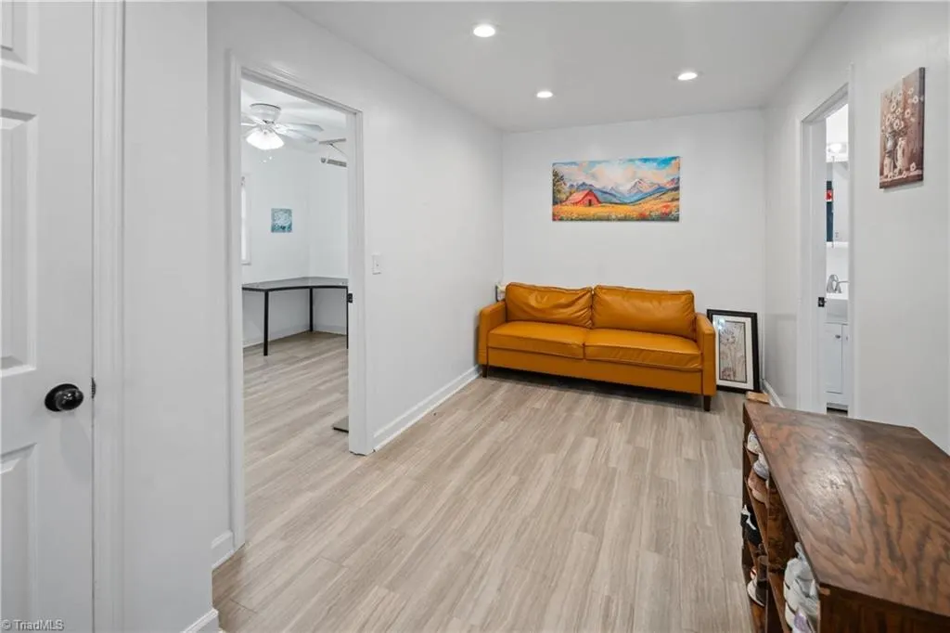
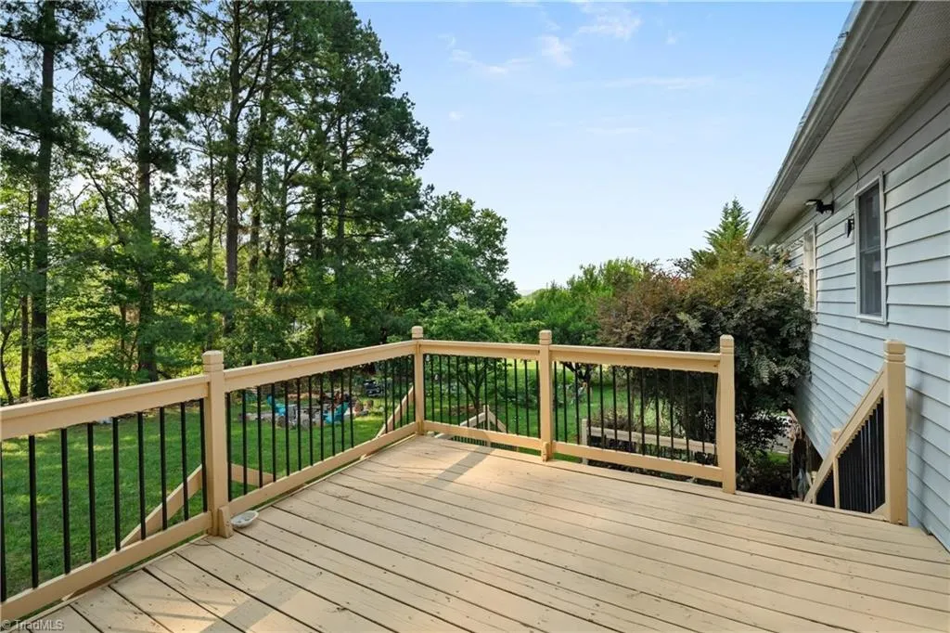
Featuring 4 bedrooms, 3 full bathrooms, the attached garage with nearly half an acre of outdoor living space complete with a large back deck. The finished lower level offers a second living area, an additional bedroom, and a full bath—ideal for guests, extended family, a home office, or a private in-law suite... One of this home's standout features is its public city water and public sewer service, giving you the convenience, reliability, and lower maintenance that today's buyers appreciate - without the concerns of well or septic systems. Just minutes from charming downtown Mount Airy. This beautifully maintained split-level home offers the perfect combination of space, comfort, and convenience.
| Price History | |
|---|---|
| 8/29/2026 | Listed $328,000 |
| 9/3/2026 | 3$319,900 |
General Features
| Sewer | Public Sewer |
|---|---|
| Heating | Heat Pump,Electric |
| Cooling | Central Air,Heat Pump |
| Appliances | Microwave,Convection Oven,Dishwasher,Electric Water Heater |
| Zoning | R8 |
| Garage Spaces | 2 |
| Pool Features | None |
| Construction Materials | Brick,Vinyl Siding |
| Year Built | 1991 |
| Levels | One |
| Property Subtype | Stick/Site Built |
| County | Surry |
| Property Type | Residential |
| HOA | No |
| Subdivision Name | Riverside Acres |
| Total Rooms | 9 |
| Full Baths | 3 |
| Status | Active |
| Directions | GPS or Downtown Mt Airy head to S Gilmer St,turn left ont o NC 104 N/Riverside Dr,turn left onto Bennett St,turn right onto Margaret Dr. |
| City | Mount Airy |
| Listing Terms | Cash,Conventional |
| Tax Annual Amount | 1727 |
| Structure Type | House |
| Standard Status | Active |
| Fenced | No |
| Pool Y/N | No |
| Porch Y/N | No |
| Heated Finished SqFt Below Grade | 520 |
Interior Features
| Basement | Finished,Basement |
|---|---|
| Total Fireplaces | 1 |
| Fireplace Features | Living Room |
| Above Grade Finished Area | 1260 |
| Laundry Features | In Basement |
| Total Bedrooms | 4 |
| Below Grade Finished Area | 520 |
| Main Level Bathrooms | 2 |
| Total Baths | 3 |
| RoomBasementArea | 520 |
| Heating Fuel | Electric |
| Water Heater | Electric |
| Primary On Main | Yes |
Exterior Features
| Exterior Amenities | Garden |
|---|---|
| Fencing | None |
| Parking Features | Driveway,Garage,Garage Door Opener,Attached,Basement |
| Lot Features | Cleared,Level |
| Water Source | Public |
| Building Area Total | 1780 |
| Lot Size Acres | 0.46 |
| Garage Description | Attached Garage,Basement Garage |
Amenities
- Foreclosure
- Views
- Short Sale
- New Construction
- Adult 55+
- Lease To Own
- No HOA Fees
- Furnished
- Primary On Main
- Air Conditioning
- Seller Finance
- Green
- Fixer Upper
- Horse
- Golf
- Fireplace
- Deck
- Garage
- Basement
- Pool
Property vs Single Family Average in 27030
Price
Taxes
Year Built
Visits

