
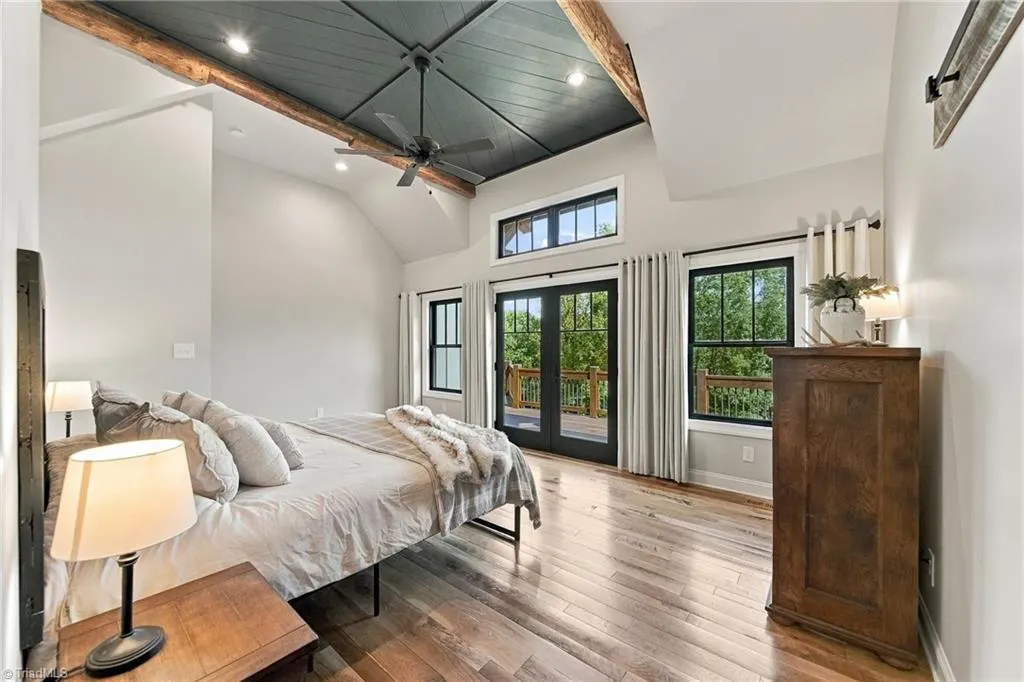
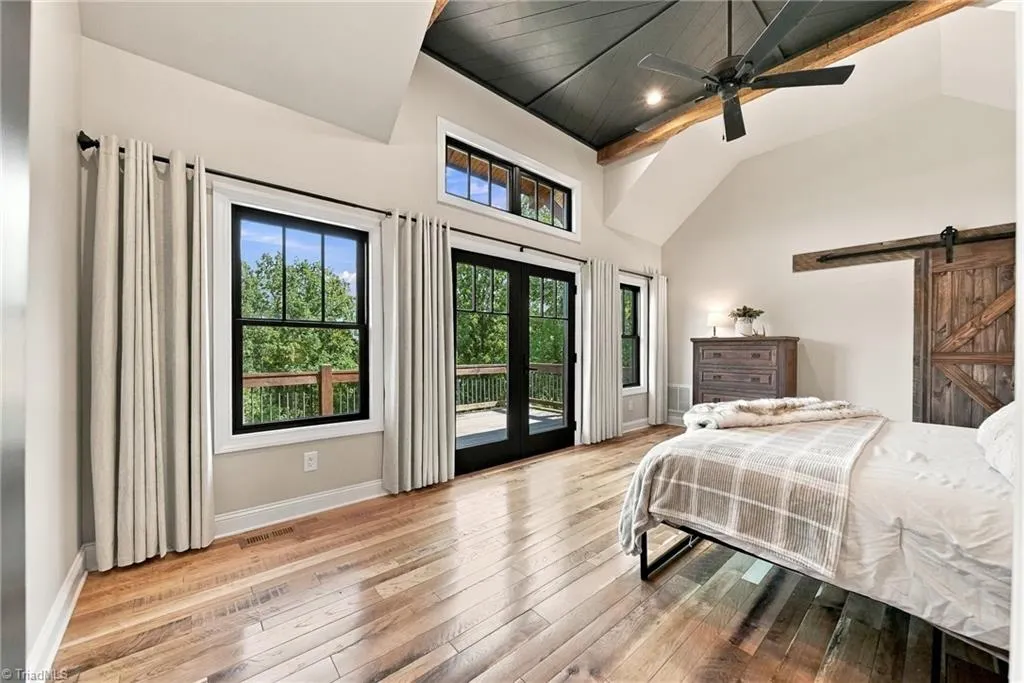
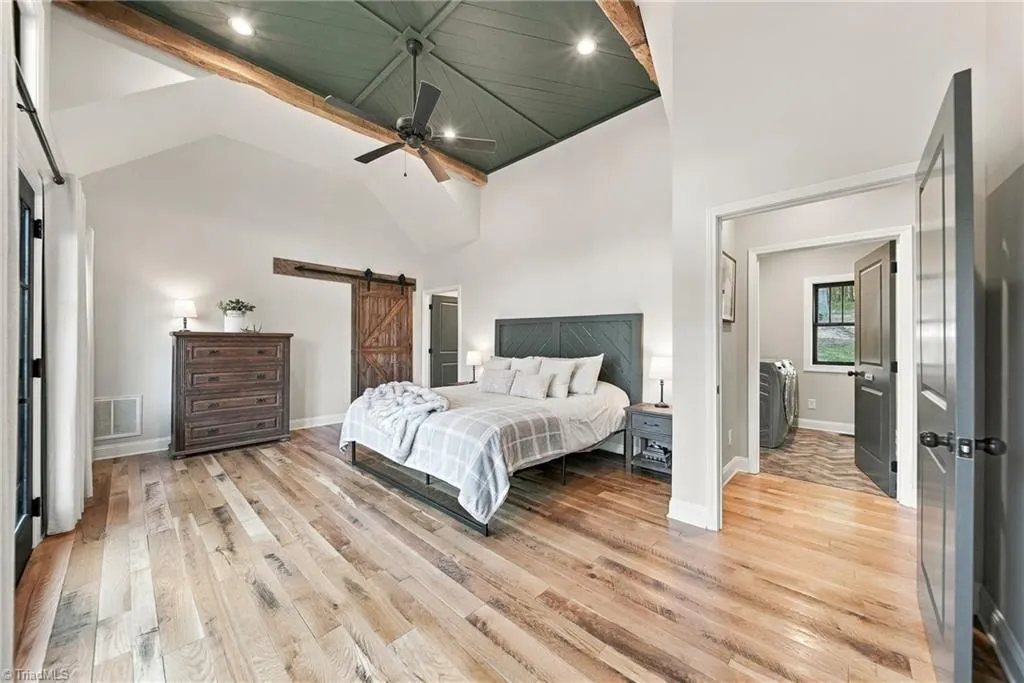
Primary on Main
Address
135 Chetola Ridge Drive, Taylorsville, NC
Price
$ 1,200,000
Property Attributes
- MLS#1235635
- TypeSingle Family
- Listing Status Active
- CountyALEXANDER
- CityTaylorsville
- Zip28681
- StyleChalet
- Year Built2023
- Taxes$ 4860
- Price$ 1,200,000
- Bedrooms3
- Full Bathrooms2
- Half Bathrooms1
- Sqr Footage4116
- Lot Size15.62 Acres
Data Source:
Triad MLS (TRIADMLS)
Property Description
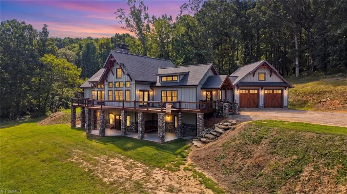
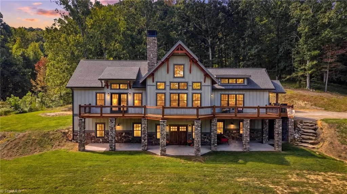
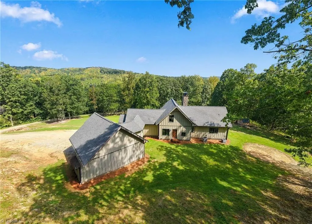
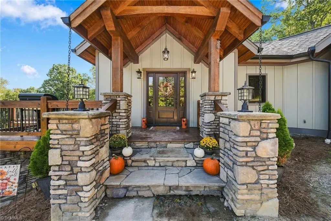
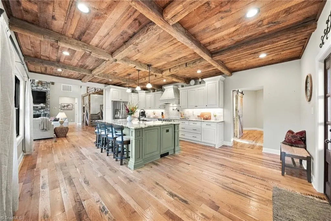
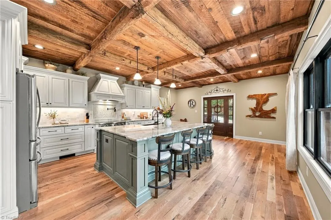
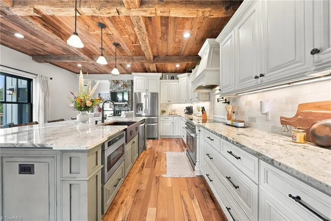
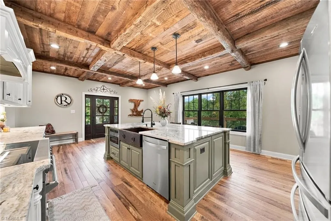
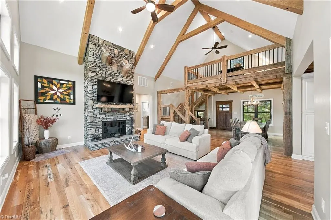
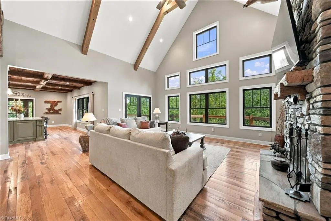
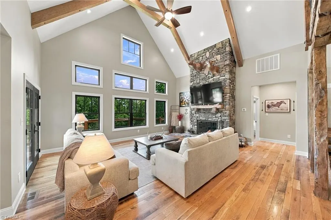
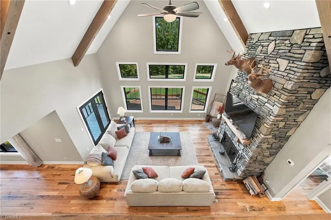
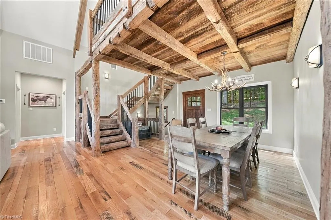
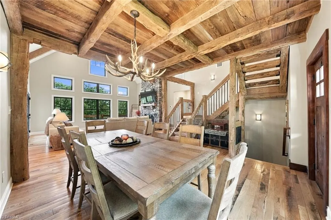
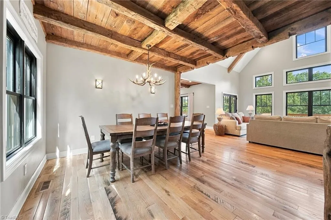
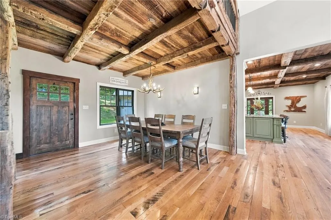
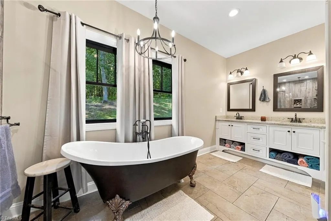
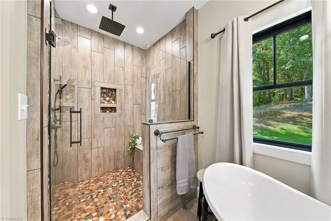
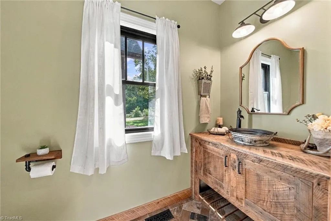
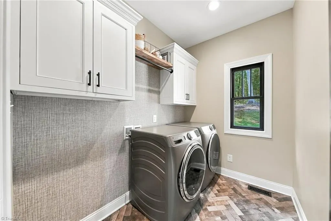
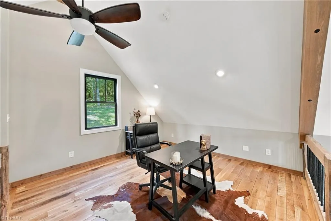
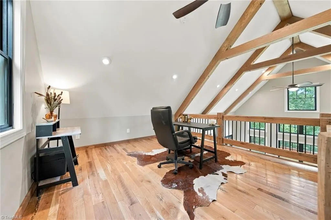
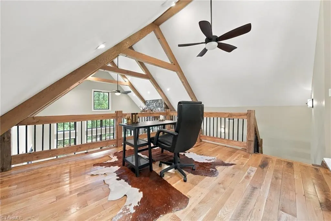
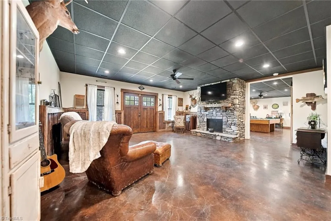
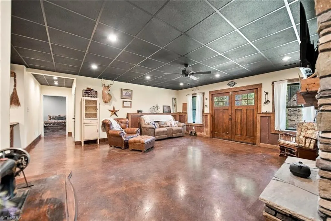
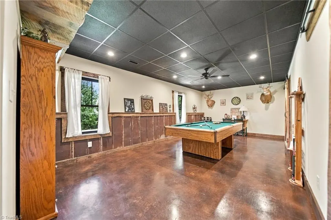
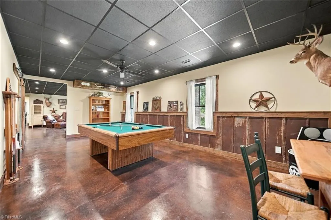
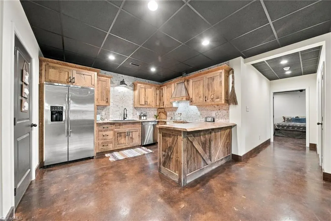
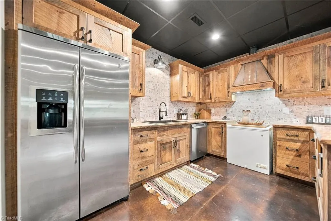
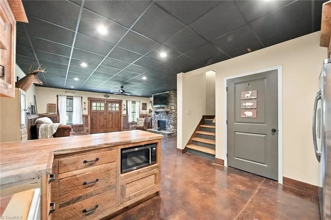
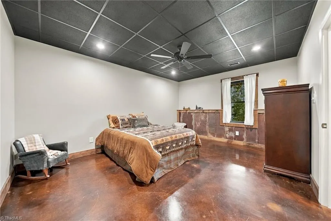
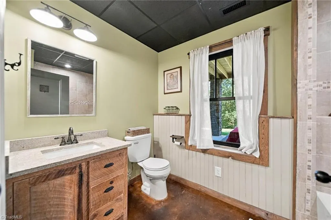
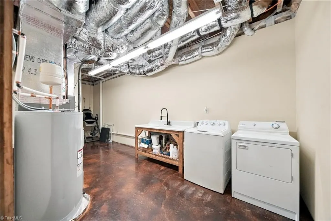
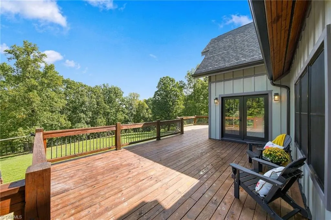
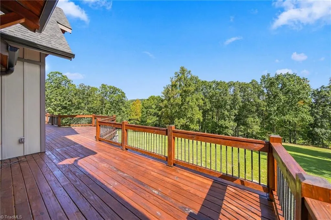
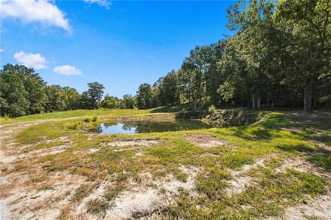
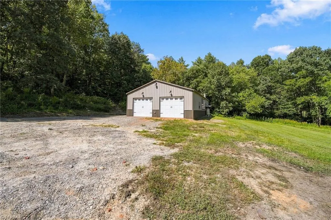
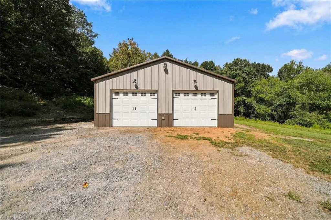
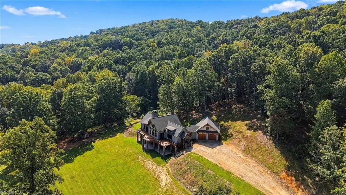
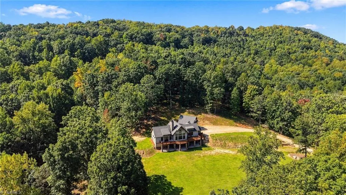
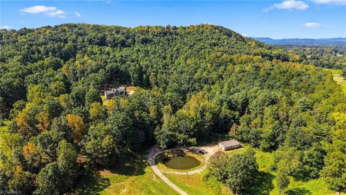
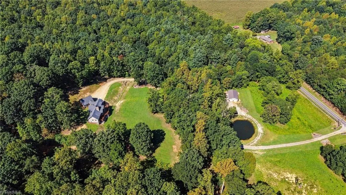
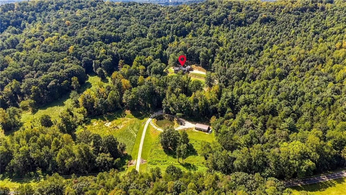
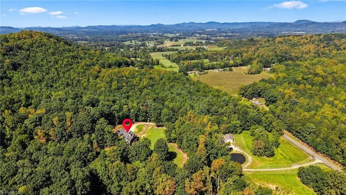
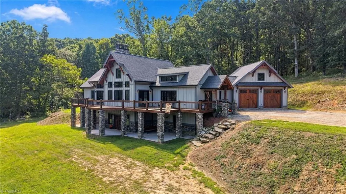
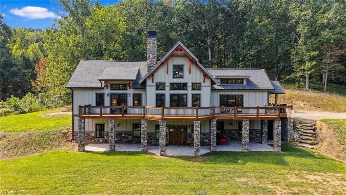
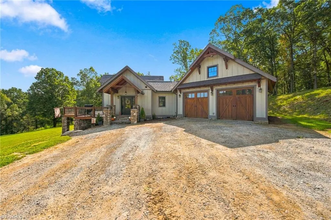
Set on over 15 acres, the craftsmanship shines inside & out with custom wood beams milled from an early 1900's barn, rustic white oak floors, floor-to-ceiling rock fireplaces on both levels, custom cabinetry, Douglas fir exterior beams, and Kearl-treated eaves make this home truly unique. The main level has an open floor plan connecting the kitchen, dining, and living areas, all filled with natural light and anchored by a wood-burning rock fireplace. A primary suite, laundry room, and half bath round out this level. A loft overlooking the living room serves as an office, while the walk-out basement features a full kitchen, bathroom, 2 guest bedrooms (one currently a game room), a living area with another rock fireplace (gas logs not in use), and a utility room with washer/dryer hookups. Outdoor living is easy with a walk-out patio below and a large deck above. The detached 30x50 insulated workshop provide plenty of space for parking, hobbies, or storage. Come see this one!
| Price History | |
|---|---|
| 9/15/2026 | Listed $1,200,000 |
General Features
| Sewer | Septic Tank |
|---|---|
| Heating | Heat Pump,Electric |
| Cooling | Central Air |
| Appliances | Electric Water Heater |
| Zoning | R2R |
| Garage Spaces | 2 |
| Architectural Style | Chalet |
| Pool Features | None |
| Construction Materials | Cement Siding,Wood Siding |
| Exclusions | Wooden Flag On Workshop Building And Outbuilding Do Not Convey |
| Year Built | 2023 |
| Levels | One and One Half |
| Property Subtype | Stick/Site Built |
| County | Alexander |
| Property Type | Residential |
| HOA | No |
| Subdivision Name | None |
| Total Rooms | 5 |
| Full Baths | 2 |
| Status | Active |
| Directions | Please use the address of 135 Chetola Ridge Drive,Taylorsville and save the directions as service is limited without internet. |
| City | Taylorsville |
| Listing Terms | Cash,Conventional,VA Loan |
| Tax Annual Amount | 4860.17 |
| Structure Type | House |
| Standard Status | Active |
| Pool Y/N | No |
| Heated Finished SqFt Below Grade | 1836 |
Interior Features
| Basement | Finished,Basement |
|---|---|
| Flooring | Concrete,Tile,Wood |
| Total Fireplaces | 2 |
| Fireplace Features | Basement,Living Room |
| Above Grade Finished Area | 2280 |
| Half Baths | 1 |
| Total Bedrooms | 3 |
| Below Grade Finished Area | 1836 |
| Main Level Bathrooms | 2 |
| Total Baths | 3 |
| RoomBasementArea | 1836 |
| Heating Fuel | Electric |
| Water Heater | Electric |
| Primary On Main | Yes |
Exterior Features
| Exterior Amenities | Remarks |
|---|---|
| Parking Features | Garage,Attached |
| Water Source | Public |
| Building Area Total | 4116 |
| Lot Size Acres | 15.62 |
| Garage Description | Attached Garage |
Amenities
- Foreclosure
- Views
- Short Sale
- New Construction
- Adult 55+
- Lease To Own
- No HOA Fees
- Furnished
- Primary On Main
- Air Conditioning
- Seller Finance
- Green
- Fixer Upper
- Horse
- Golf
- Fireplace
- Deck
- Garage
- Basement
- Pool
Property vs Single Family Average in 28681
Price
Taxes
Year Built
 © 2026 Triad MLS, Inc. All rights reserved. IDX information is provided exclusively for personal, non-commercial use, and may not be used for any purpose other than to identify prospective properties consumers may be interested in purchasing. Information is deemed reliable but not guaranteed. This site will be monitored for "scraping" and any use of search facilities of data on the site other than by potential buyers/sellers is prohibited. All Sale data is for informational purposes only and
