
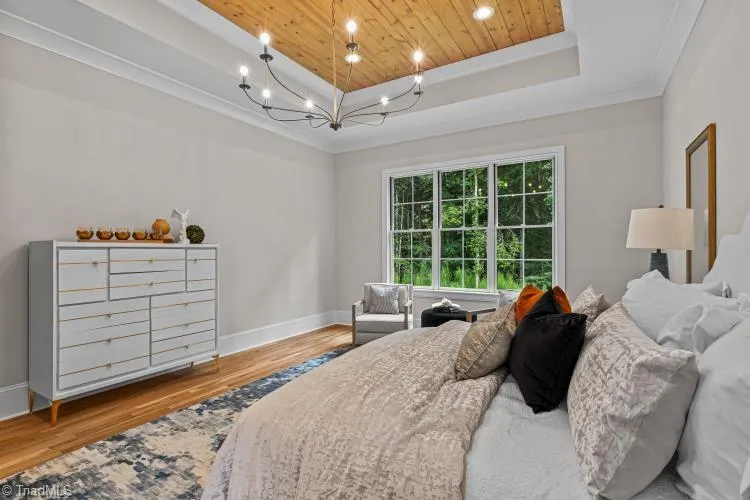
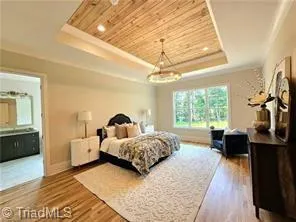
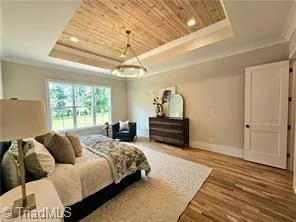
New Construction - Primary on Main

Address
7519 Shadow Creek Drive, Summerfield, NC
Price
$ 1,595,000
Property Attributes
- MLS#1235938
- TypeSingle Family
- Listing Status Active
- CountyGUILFORD
- CitySummerfield
- NeighborhoodBirkhaven Reserve
- Zip27358
- StyleHouse
- Year Built2027
- Taxes$ 921
- Price$ 1,595,000
- Bedrooms4
- Full Bathrooms5
- Half Bathrooms1
- Sqr Footage4809
- Lot Size0.92 Acres
Data Source:
Triad MLS (TRIADMLS)
Property Description
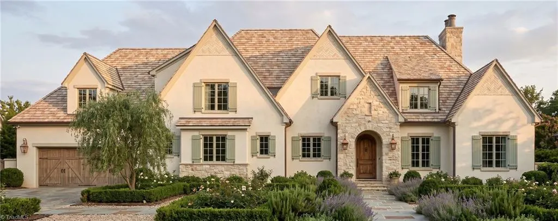
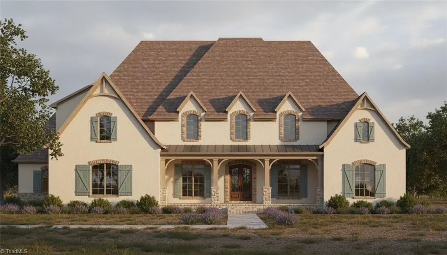
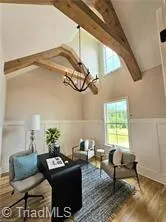
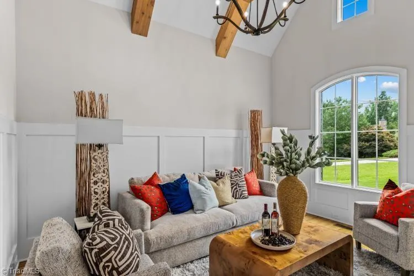
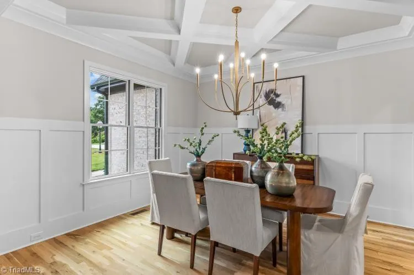
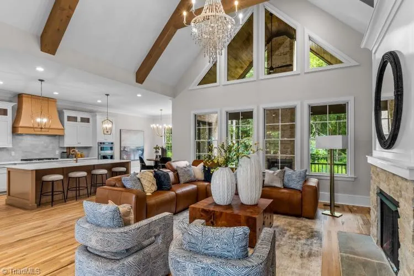
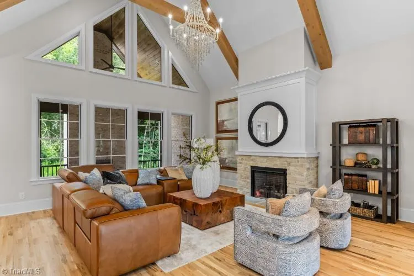
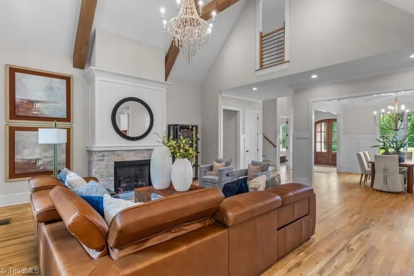
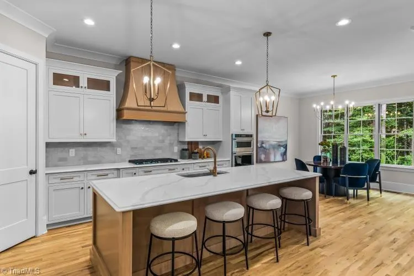
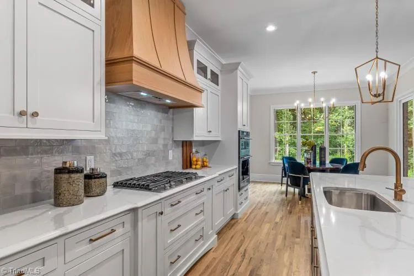
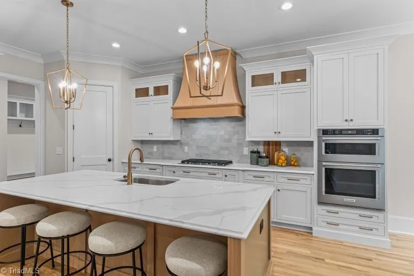
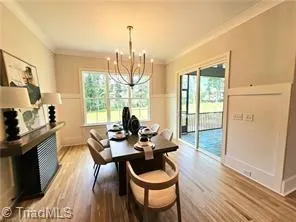
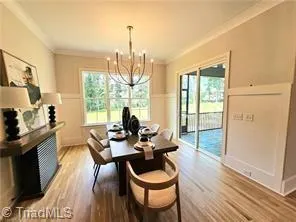
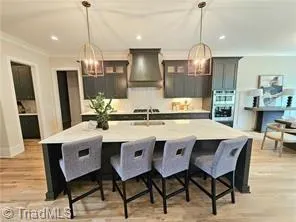
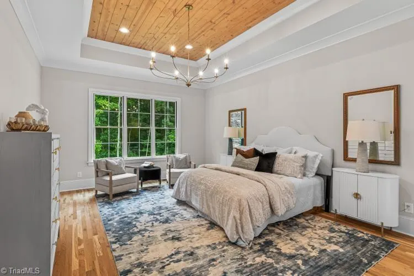
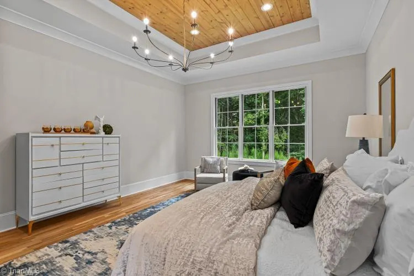
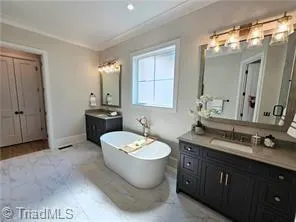
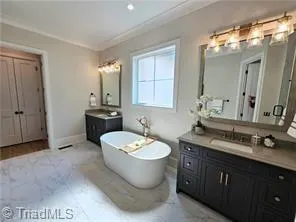
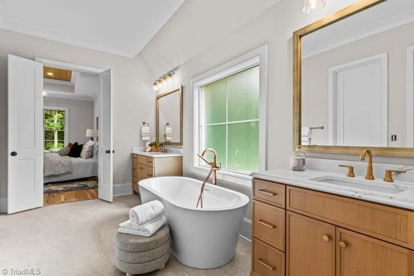
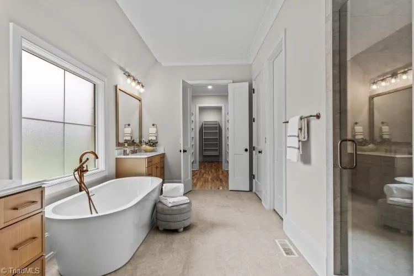
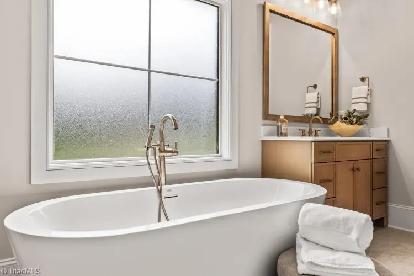
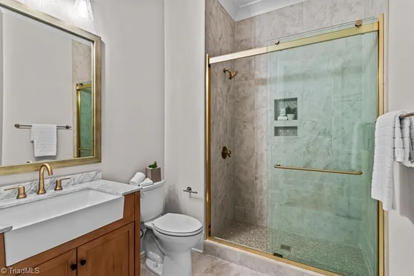
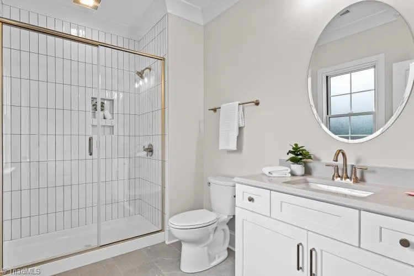
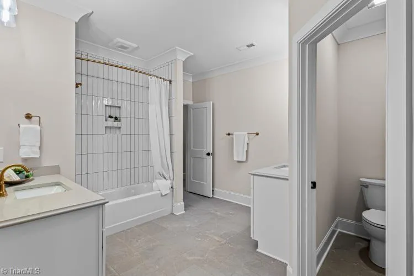
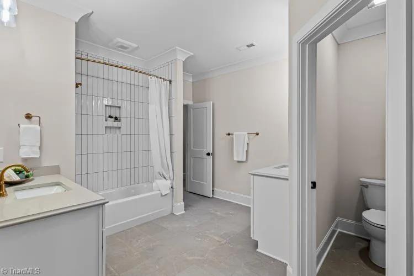
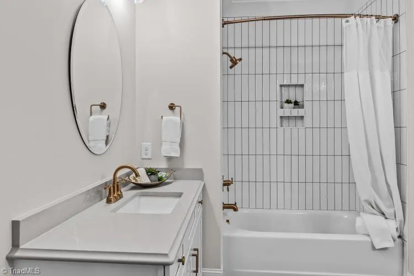
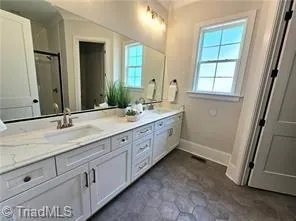
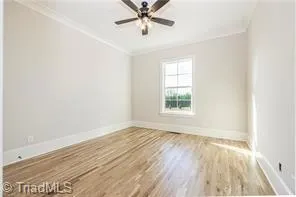
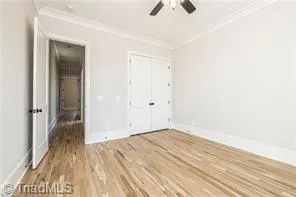
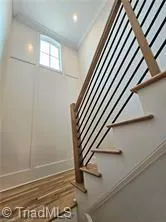
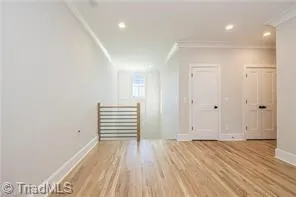
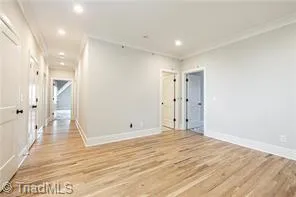
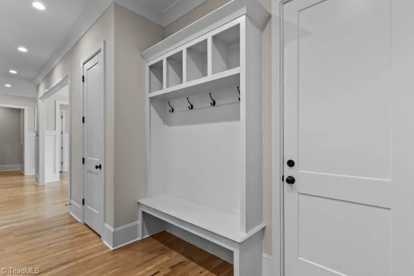
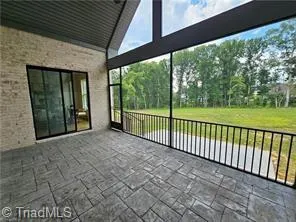
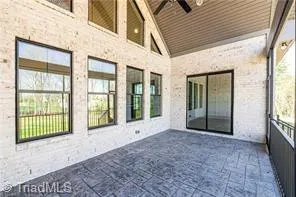
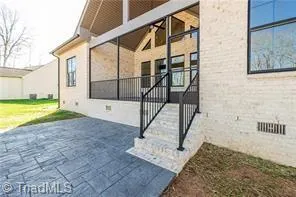
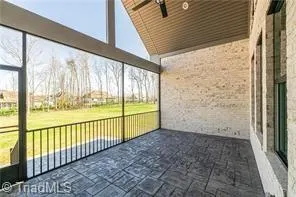
This Stunningly Elegant design by Stonewood Homes combines timeless Craftsmanship with a thoughtfully arranged floorplan. A fantastic Pre-Sale Opportunity to Personalize this Modern French Country by making your own selections. The main level will showcase a Beautiful Primary Suite w/wood ceiling.Two additional main level bedrooms & bathrooms. A Vaulted Great Room w/Cedar Beams, Chef's kitchen w/Scullery, Expansive Dining Room & Executive Study complete the main level. Upstairs will boast two additional Rooms and two baths, a Spacious Recreation/Media Room and loft area. The Outdoor living will be elevated with a Vaulted Screened in Porch and expansive Patio area. An unbelievably spacious Garage will be able to accommodate 6 cars. Interior pictures and Artist Renderings are examples of how the home can look. This home is "To Be Built" with a possible close date in 2027. Ask Agent/Builder about the optional Home plan that can be built on this lot and start building your Dream Home
| Elementary School | Middle School | High School |
|---|---|---|
| Oak Ridge Elementary School | Northwest Middle School | Northwest High School |
| Price History | |
|---|---|
| 9/17/2026 | Listed $1,595,000 |
General Features
| Sewer | Septic Tank |
|---|---|
| Heating | Forced Air,Heat Pump,Electric,Natural Gas |
| Cooling | Central Air |
| Appliances | Microwave,Oven,Dishwasher,Gas Cooktop,Gas Water Heater,Tankless Water Heater |
| Zoning | RS-40 |
| HOA Fee | 950 |
| Garage Spaces | 6 |
| Pool Features | None |
| Security Features | Smoke Detector(s) |
| Construction Materials | Brick,Stone |
| Year Built | 2027 |
| Levels | Two |
| Property Subtype | Stick/Site Built |
| Assoc Fee Paid Per | Annually |
| County | Guilford |
| New Construction | Yes |
| Property Type | Residential |
| HOA | Yes |
| Subdivision Name | Birkhaven Reserve |
| Total Rooms | 11 |
| Full Baths | 5 |
| Status | Active |
| Directions | North on 220,L/on Hwy 150,L/into Birkhaven Subdivision |
| High School | Northwest |
| City | Summerfield |
| Listing Terms | Cash,Conventional,VA Loan |
| Elementary School | Oak Ridge |
| Tax Annual Amount | 921 |
| Middle/Junior High School | Northwest |
| Structure Type | House |
| Standard Status | Active |
| Attic Description | Eave Storage |
| Fenced | No |
| Pool Y/N | No |
| Porch Y/N | Yes |
Interior Features
| Interior Amenities | Great Room,Built-in Features,Ceiling Fan(s),Dead Bolt(s),Kitchen Island,Pantry,Separate Shower,Solid Surface Counter,Vaulted Ceiling(s) |
|---|---|
| Basement | Crawl Space |
| Flooring | Carpet,Tile,Wood |
| Total Fireplaces | 1 |
| Fireplace Features | Gas Log,Great Room |
| Above Grade Finished Area | 4809 |
| Half Baths | 1 |
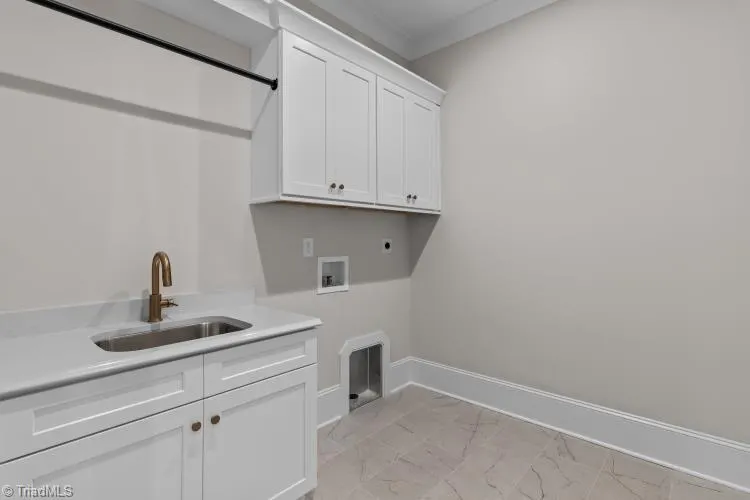
| Laundry Features | Dryer Connection,Main Level,Washer Hookup |
| Total Bedrooms | 4 |
| Main Level Bathrooms | 3 |
| Total Baths | 6 |
| Heating Fuel | Electric,Natural Gas |
| Water Heater | Gas,Tankless |
| Primary On Main | Yes |
Exterior Features
| Fencing | None |
|---|---|
| Parking Features | Driveway,Garage,Paved,Garage Door Opener,Attached |
| Water Source | Well |
| Building Area Total | 4809 |
| Lot Size Acres | 0.92 |
| Garage Description | Attached Garage |
Amenities
- Foreclosure
- Views
- Short Sale
- New Construction
- Adult 55+
- Lease To Own
- No HOA Fees
- Furnished
- Primary On Main
- Air Conditioning
- Seller Finance
- Green
- Fixer Upper
- Horse
- Golf
- Fireplace
- Deck
- Garage
- Basement
- Pool
Property vs Single Family Average in 27358
Price
Taxes
Year Built
Visits

