
Views
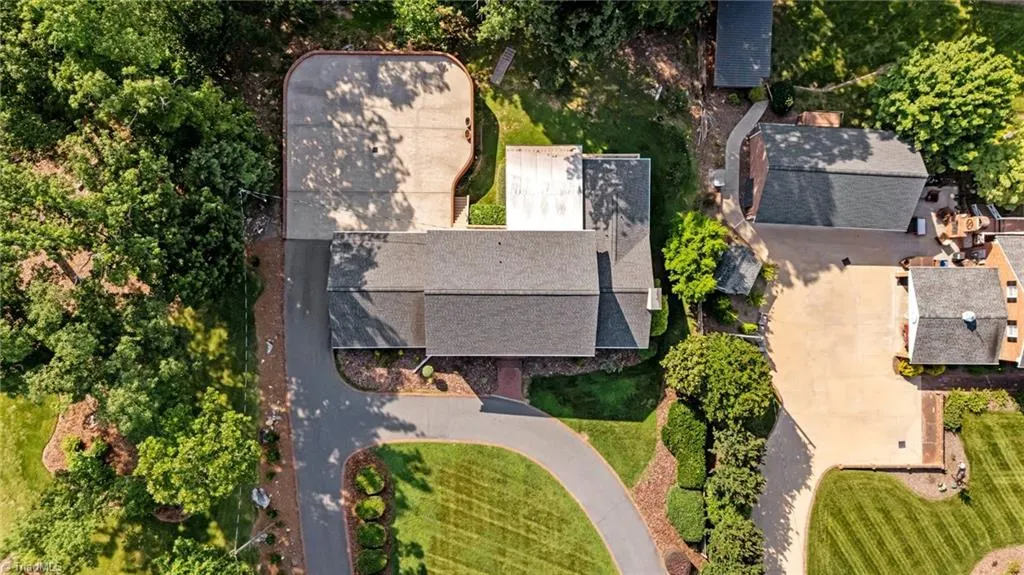
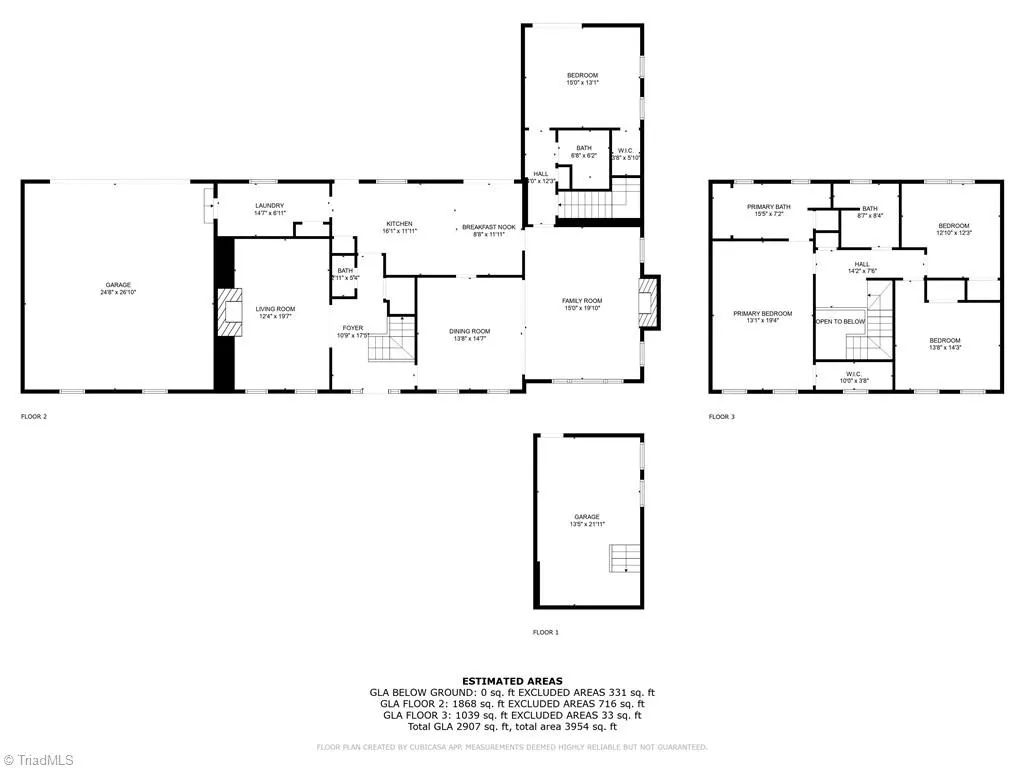
Address
1025 Neely Drive, Asheboro, NC
Price
$ 629,900
Property Attributes
- MLS#1217062
- TypeSingle Family
- Listing Status Active
- CountyRANDOLPH
- CityAsheboro
- NeighborhoodDaves Mountain
- Zip27205
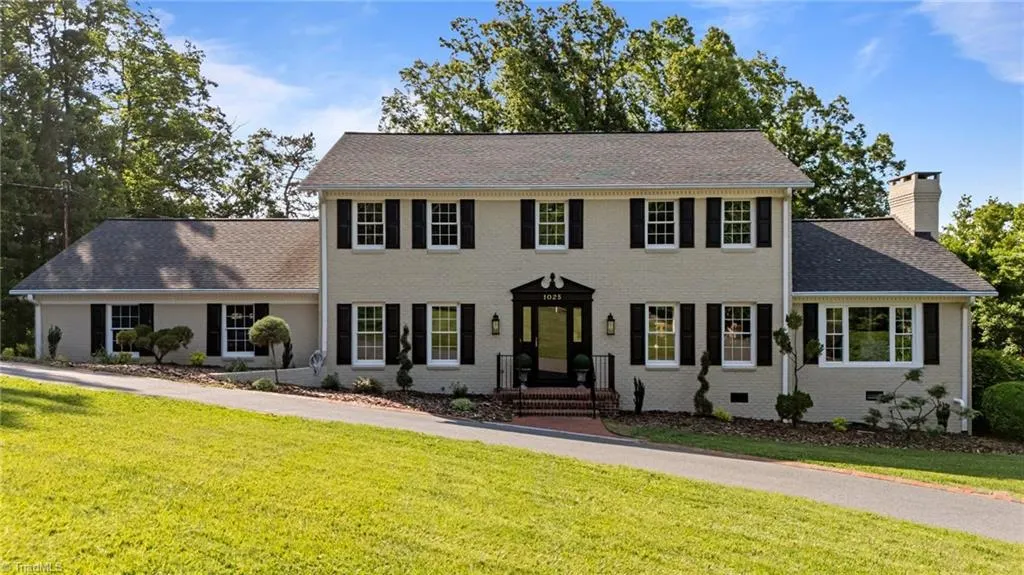
- StyleColonial
- Year Built1975
- Taxes$ 5253
- Price$ 629,900
- Bedrooms4
- Full Bathrooms3
- Half Bathrooms1
- Sqr Footage3141
- Lot Size0.57 Acres
Data Source:
Triad MLS (TRIADMLS)
Property Description
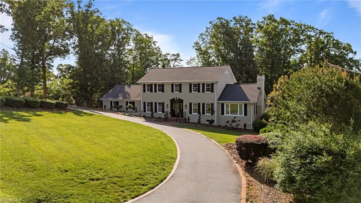
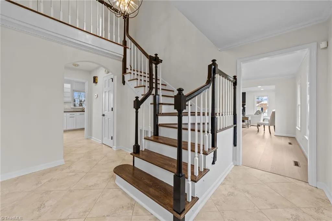
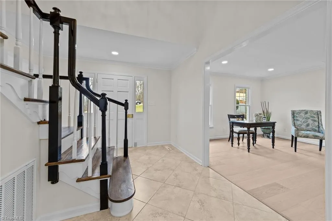
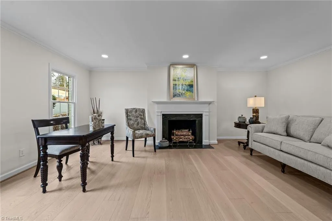
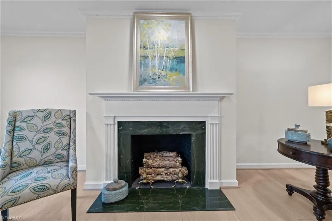
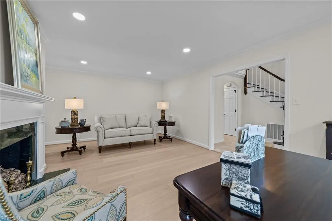
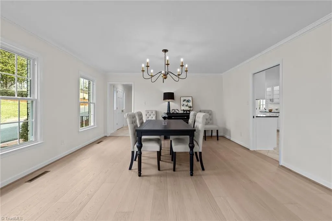
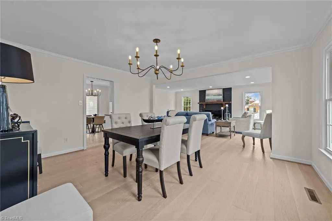
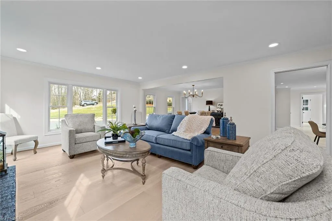
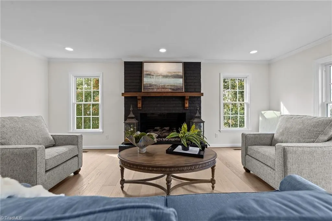
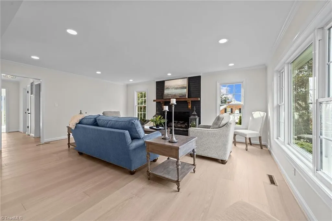
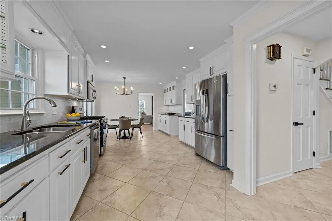
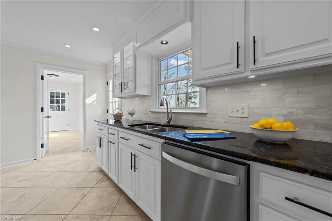
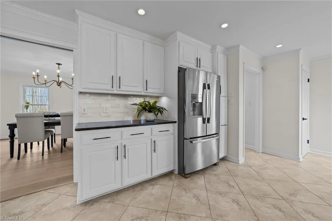
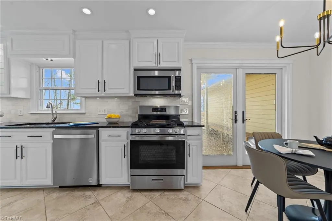
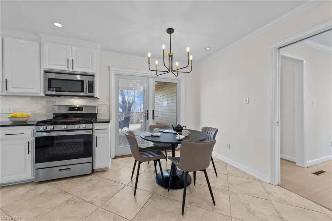
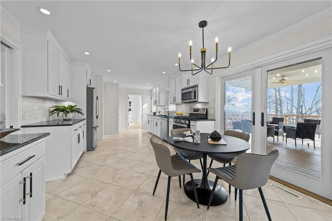
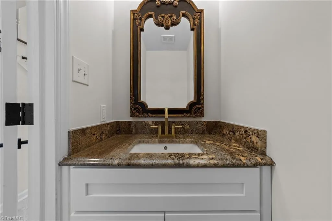
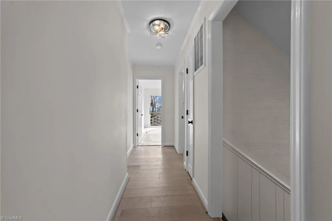
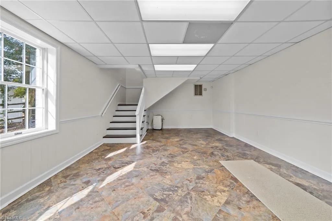
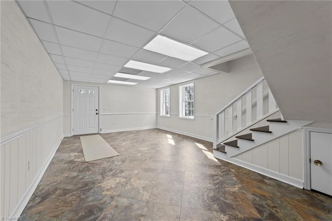
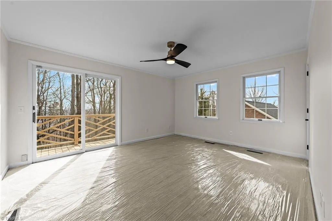
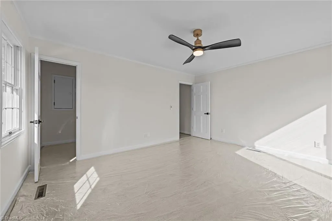
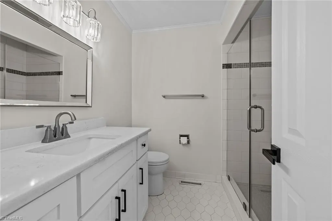
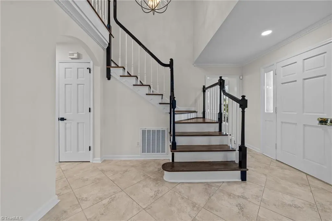
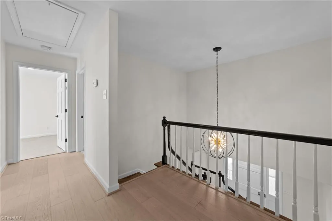
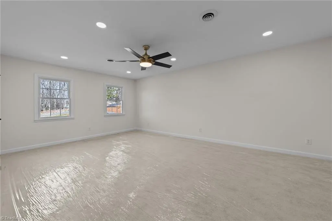
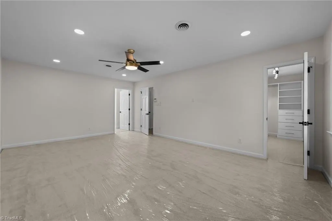
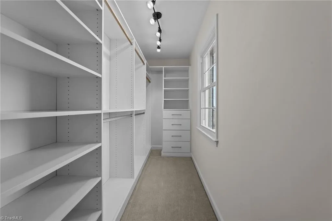
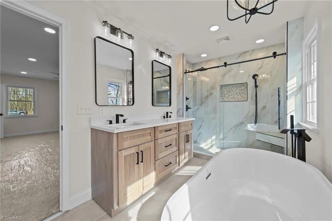
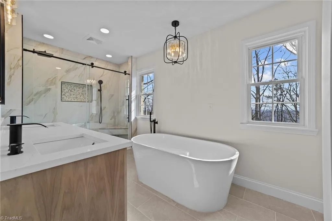
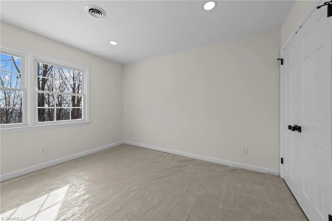
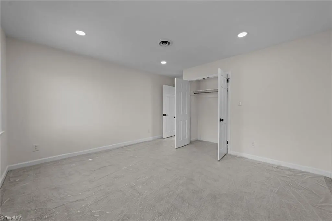
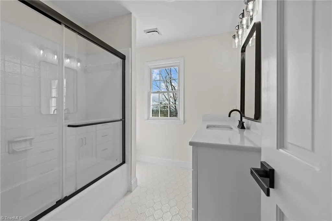
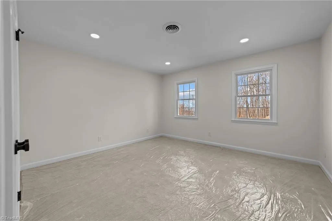
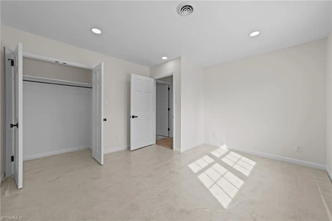
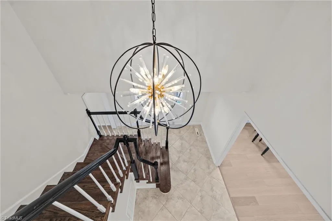
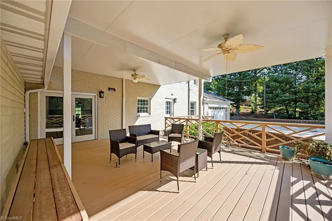
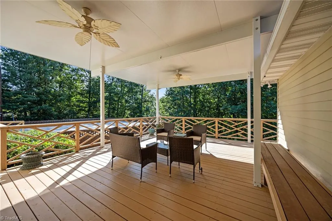
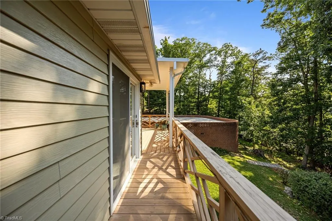
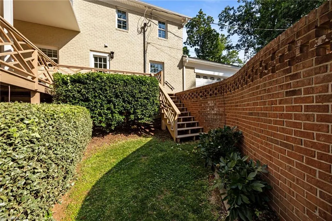
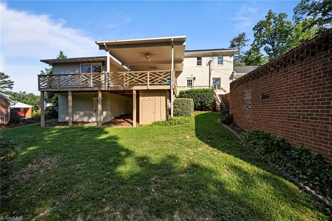
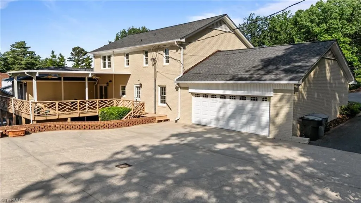
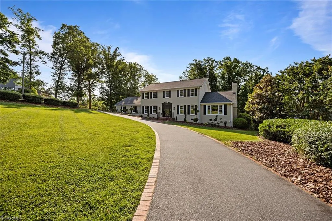
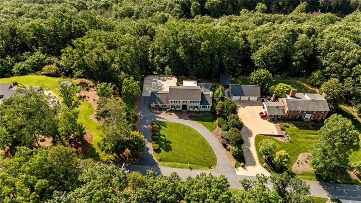
!!MOTIVATED SELLER!! Timeless elegance meets modern refinement in this fully renovated Colonial on desirable Daves Mountain. This 4-bedroom, 3.5-bath home blends classic architecture with high-end finishes throughout. Rich 5-inch white oak hardwoods span the main level, which includes a private office and guest suite with en-suite bath. Upstairs adorns three additional bedrooms, while the primary retreat features a spa-like bath with custom cabinetry, dual vanities, quartz countertops, an oversized shower, freestanding tub, and a walk-in closet with built-ins. The gourmet kitchen offers granite countertops, a Carrara marble backsplash, stainless steel appliances, and a gas range, complemented by designer lighting. A finished basement rec room provides flexible space with outdoor access, plus an oversized two-car garage. Enjoy the covered porch with gas hookups, stunning city views (fall/winter), and unforgettable sunsets. Conventionally located to the highway, and Randolph Health!
| Price History | |
|---|---|
| 4/22/2026 | Listed $699,900 |
| 5/14/2026 | 3$684,900 |
| 5/26/2026 | 6$649,900 |
| 8/4/2026 | 4$629,900 |
General Features
| Sewer | Public Sewer |
|---|---|
| Heating | Forced Air,Heat Pump,Electric,Natural Gas |
| Cooling | Central Air |
| Appliances | Electric Water Heater |
| Zoning | R15 |
| Garage Spaces | 2 |
| Architectural Style | Colonial |
| Pool Features | None |
| Construction Materials | Brick,Composite Siding |
| Year Built | 1975 |
| Levels | Two |
| Property Subtype | Stick/Site Built |
| County | Randolph |
| Property Type | Residential |
| HOA | No |
| Subdivision Name | Daves Mountain |
| Total Rooms | 10 |
| Full Baths | 3 |
| Status | Active |
| Directions | 220 Bypass South,take Presnell Street exit,turn right at ramp,turn right onto Highwood Drive,left on Rockridge,right on Neely Drive,house on right. |
| City | Asheboro |
| Listing Terms | Cash,Conventional,FHA,VA Loan |
| Tax Annual Amount | 5253.23 |
| Virtual Tour | https://my.matterport.com/show/?m=FLMw93FJNd5&play=1&brand=0&mls=1& |
| Structure Type | House |
| Standard Status | Active |
| Attic Description | Floored Attic,Pulldown Stairs |
| Pool Y/N | No |
| Porch Y/N | Yes |
| Heated Finished SqFt Below Grade | 288 |
Interior Features
| Basement | Finished,Basement,Crawl Space |
|---|---|
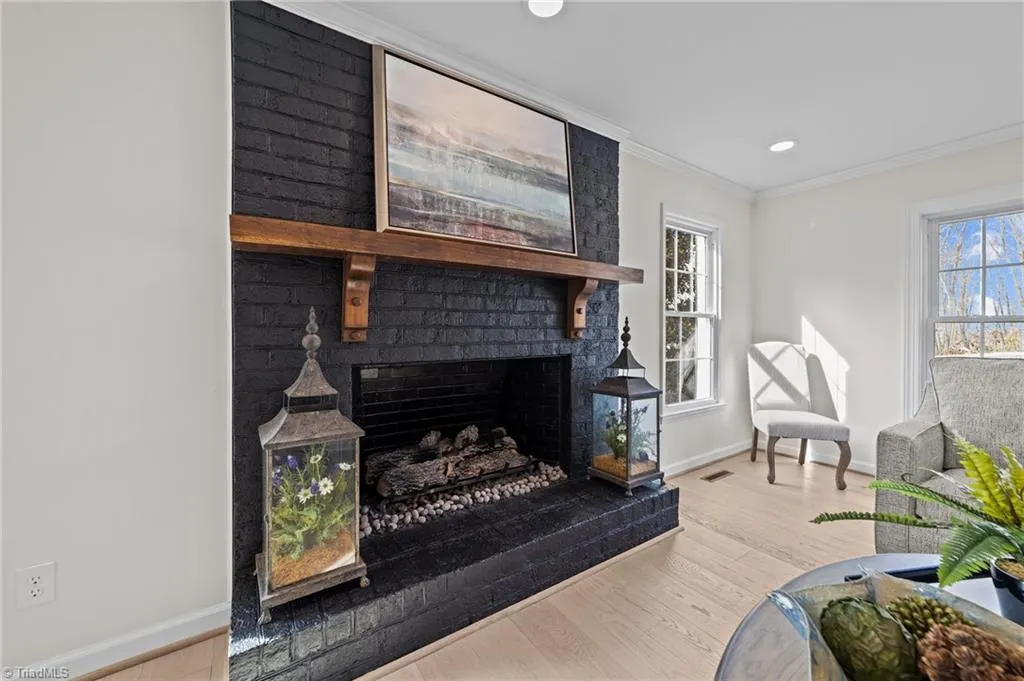
| Total Fireplaces | 2 |
| Fireplace Features | Great Room,Living Room |
| Above Grade Finished Area | 2853 |
| Half Baths | 1 |
| Total Bedrooms | 4 |
| Below Grade Finished Area | 288 |
| Main Level Bathrooms | 2 |
| Total Baths | 4 |
| RoomBasementArea | 288 |
| Heating Fuel | Electric,Natural Gas |
| Water Heater | Electric |
| Primary On Main | No |
Exterior Features
| Exterior Amenities | Balcony |
|---|---|
| Parking Features | Driveway,Garage,Circular Driveway,Attached |
| Lot Features | City Lot,Mountain |
| Water Source | Public |
| Building Area Total | 3141 |
| Lot Size Acres | 0.57 |
| Garage Description | Attached Garage |
Amenities
- Foreclosure
- Views
- Short Sale
- New Construction
- Adult 55+
- Lease To Own
- No HOA Fees
- Furnished
- Primary On Main
- Air Conditioning
- Seller Finance
- Green
- Fixer Upper
- Horse
- Golf
- Fireplace
- Deck
- Garage
- Basement
- Pool
Property vs Single Family Average in 27205
Price
Taxes
Year Built
Visits

