
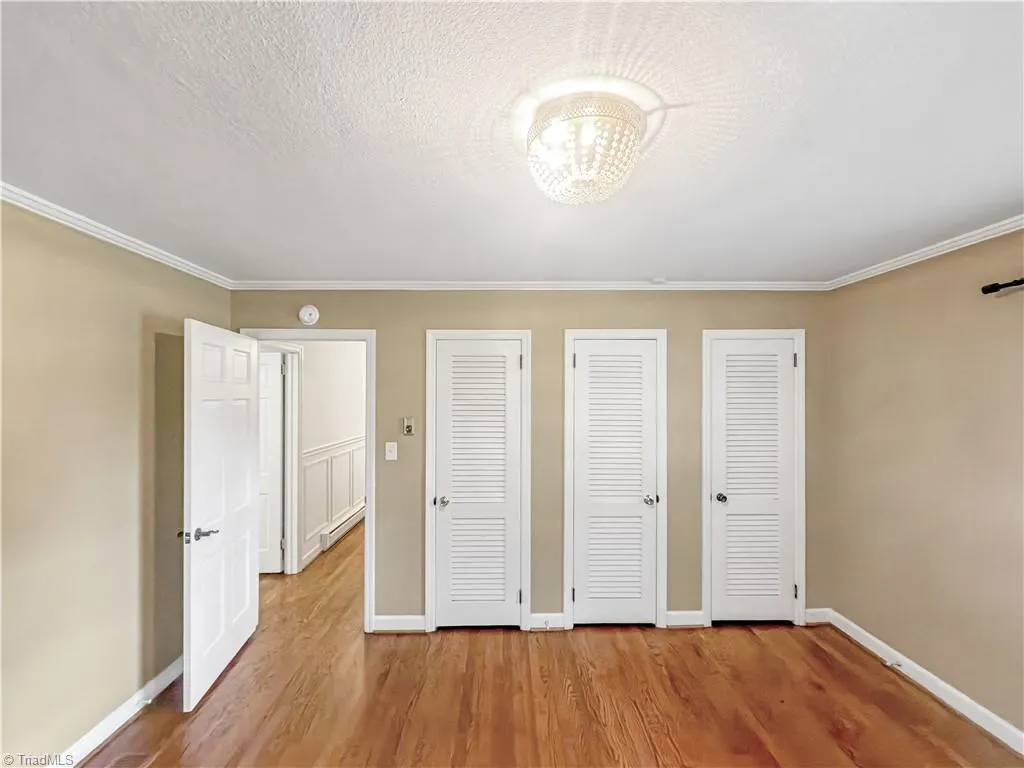
Primary on Main
Address
1011 Westmont Drive, Asheboro, NC
Price
$ 441,000
Property Attributes
- MLS#1219905
- TypeSingle Family
- Listing Status Active
- CountyRANDOLPH
- CityAsheboro
- NeighborhoodDaves Mountain
- Zip27205
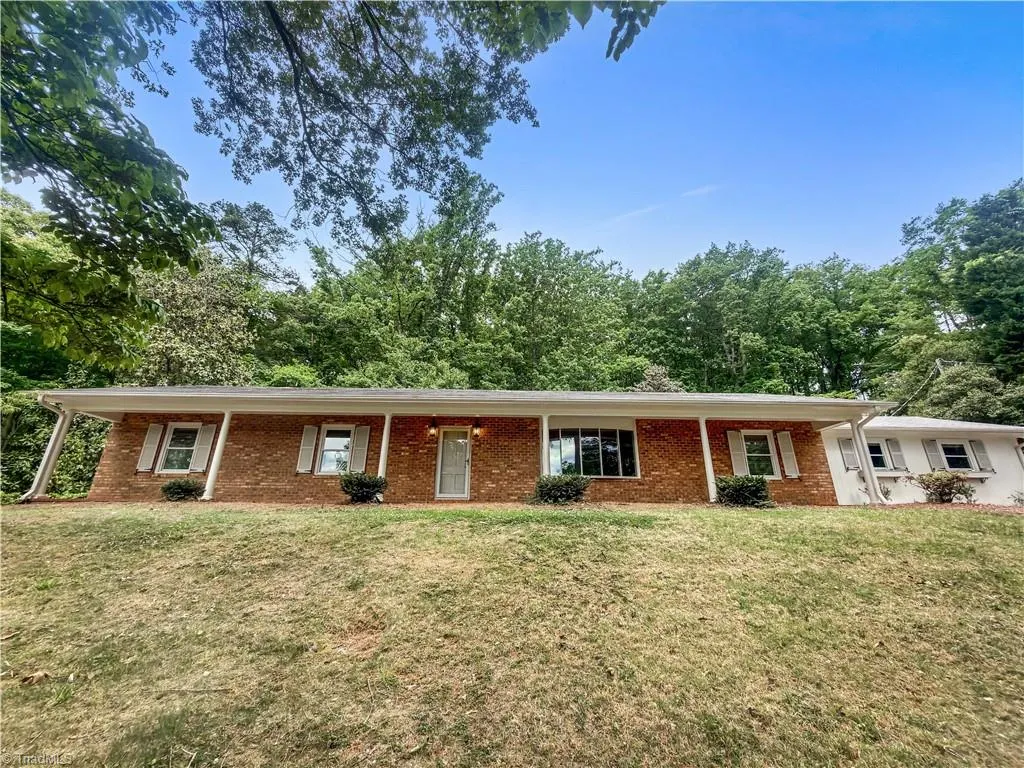
- StyleRanch
- Year Built1962
- Taxes$ 6269
- Price$ 441,000
- Bedrooms5
- Full Bathrooms3
- Half Bathrooms0
- Sqr Footage3510
- Lot Size0.78 Acres
Data Source:
Triad MLS (TRIADMLS)
Property Description
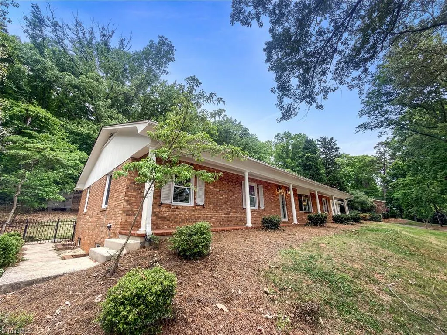
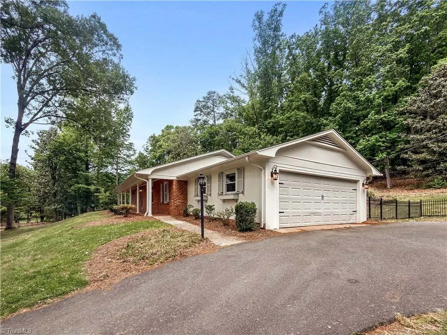
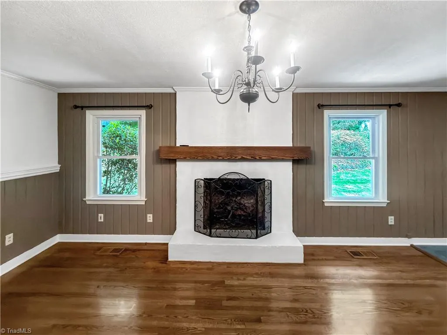
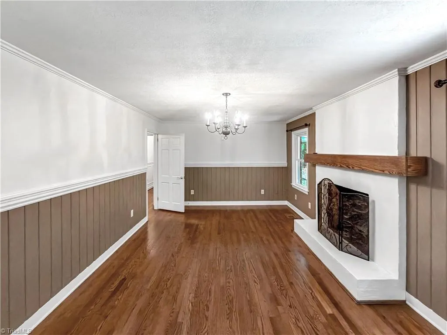
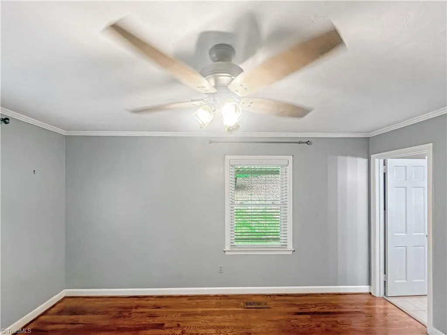
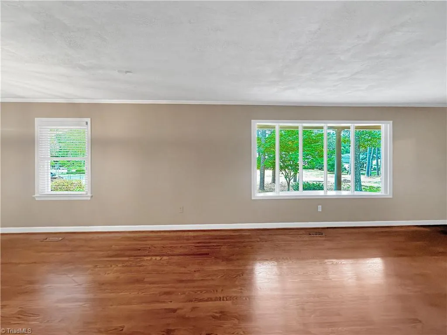
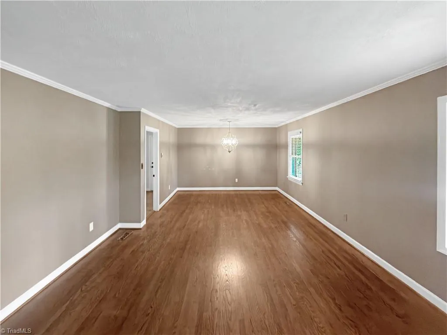
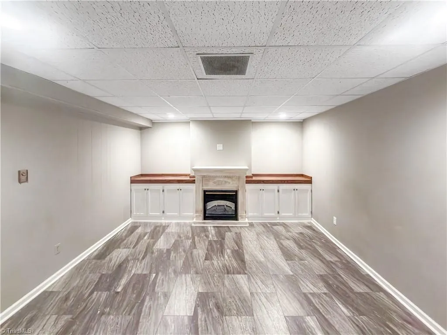
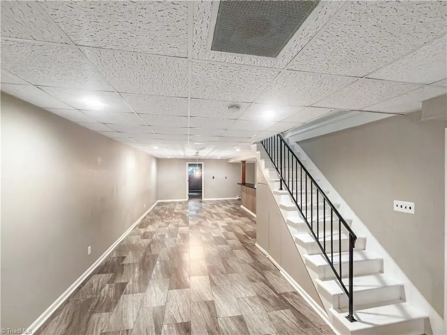
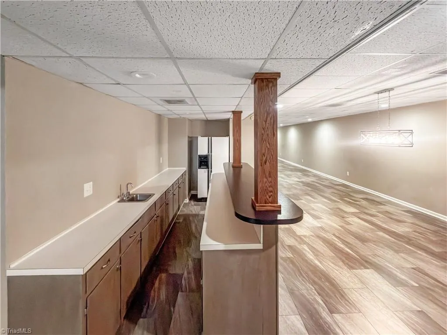
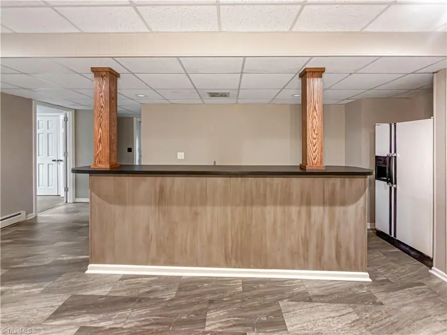
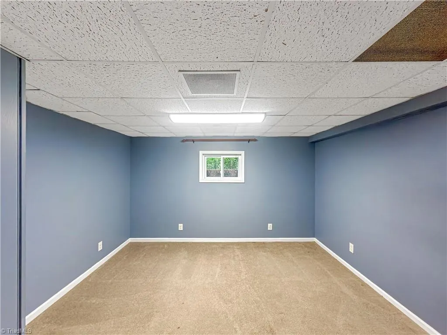
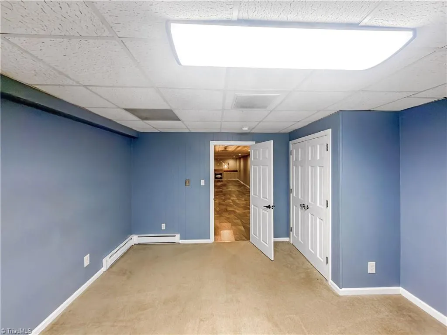
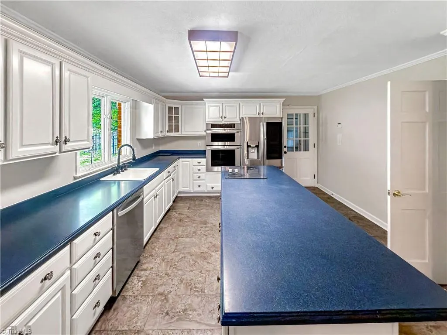
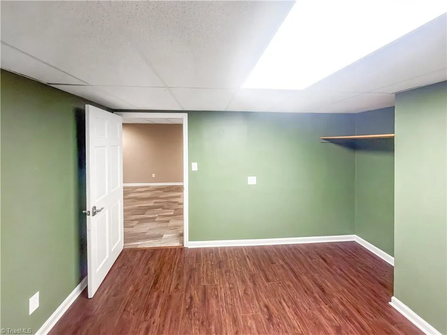
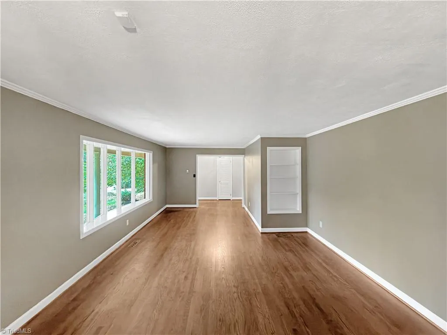
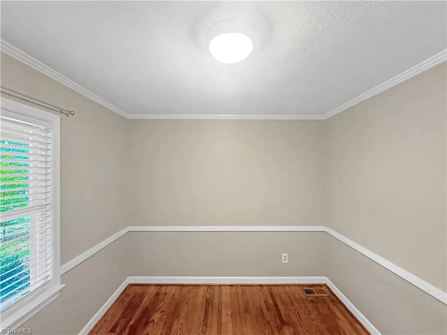
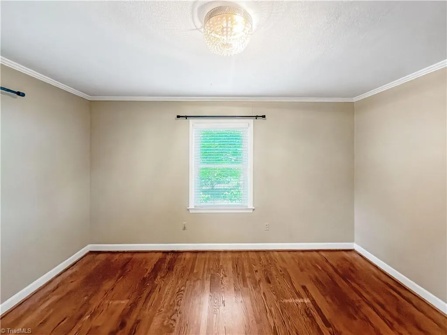
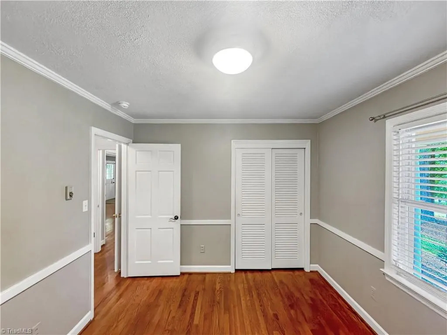
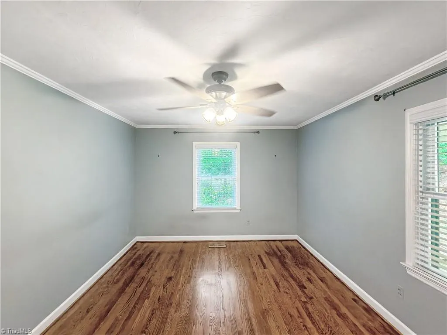
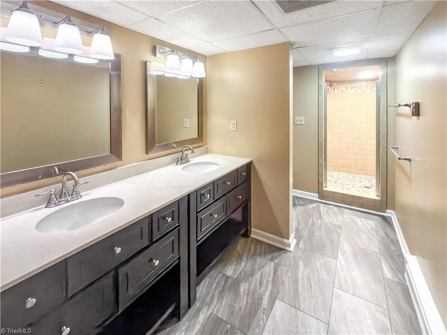
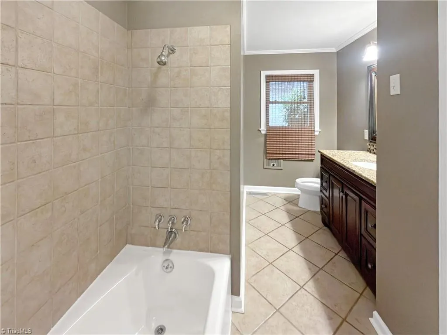
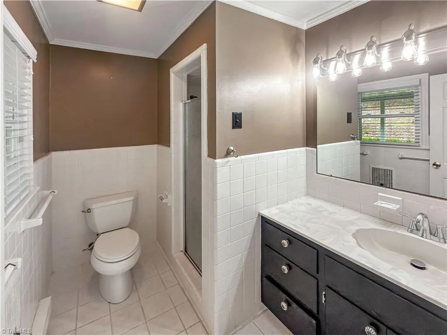
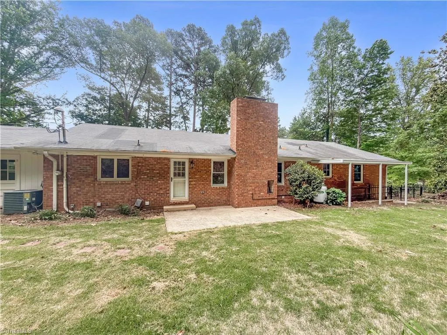
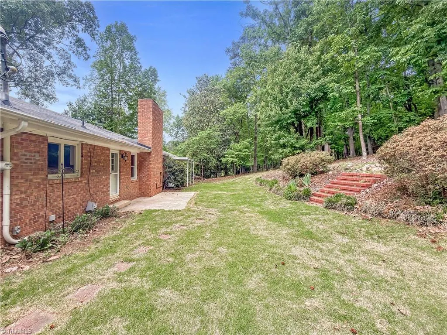
Stunning 5-bedroom home in desirable Dave’s Mountain offering space, comfort, and timeless charm. Beautiful hardwood floors flow through the main living areas, complemented by two cozy fireplaces perfect for relaxing evenings. The flexible bonus room provides endless possibilities for a home office, playroom, media room, or guest space. Step outside to a fenced backyard retreat ideal for entertaining, pets, or simply enjoying peaceful evenings while watching neighborhood wildlife. This well-maintained home combines functionality and warmth in a sought-after location convenient to shopping, dining, and everyday amenities. A rare opportunity to own an exceptional property with room to grow and spaces designed for both comfort and entertaining. Schedule your showing today!
| Price History | |
|---|---|
| 5/15/2026 | Listed $467,000 |
| 6/12/2026 | 2$459,000 |
| 6/25/2026 | 1$455,000 |
| 7/16/2026 | 4$441,000 |
General Features
| Sewer | Public Sewer |
|---|---|
| Heating | Heat Pump,Electric |
| Cooling | Central Air |
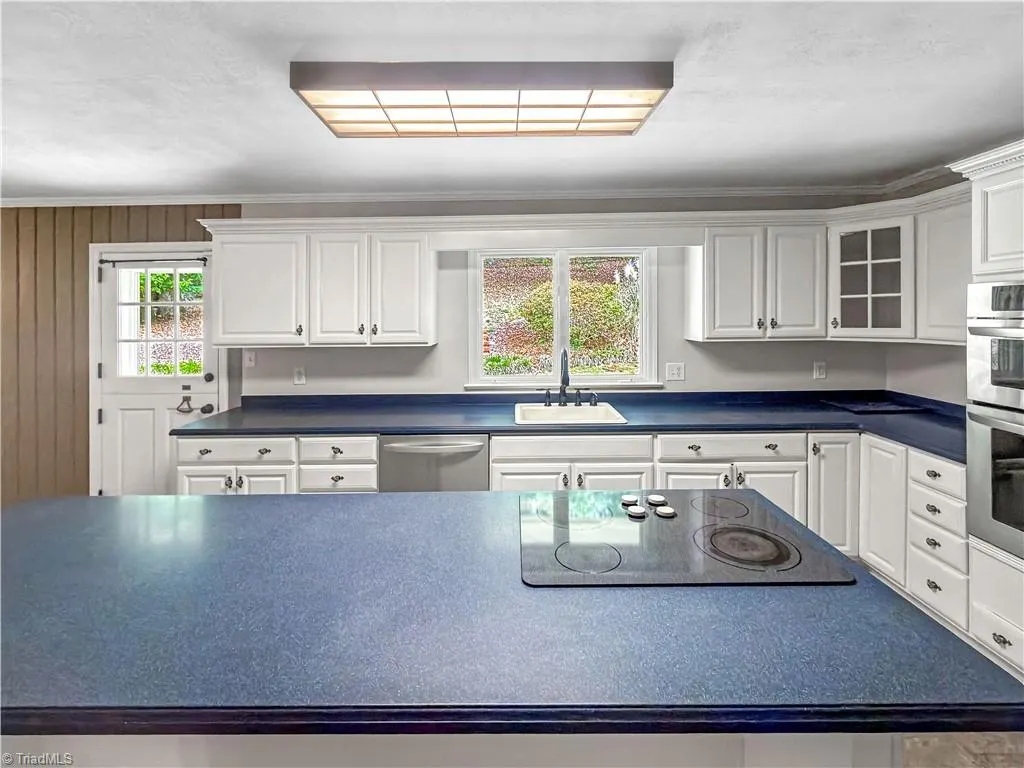
| Appliances | Microwave,Oven,Dishwasher,Cooktop,Electric Water Heater |
| Zoning | R-15 |
| Garage Spaces | 2 |
| Architectural Style | Ranch |
| Pool Features | None |
| Construction Materials | Brick |
| Year Built | 1962 |
| Levels | One |
| Property Subtype | Stick/Site Built |
| County | Randolph |
| Property Type | Residential |
| HOA | No |
| Subdivision Name | Daves Mountain |
| Total Rooms | 12 |
| Full Baths | 3 |
| Status | Active |
| Directions | From 73/74 get off on Presnell St.,and turn to go West on Presnell St,Right onto Westmont and continue bearing to the right and see home on the left |
| City | Asheboro |
| Listing Terms | Cash,Conventional,VA Loan |
| Tax Annual Amount | 6269 |
| Structure Type | House |
| Standard Status | Active |
| Attic Description | Pulldown Stairs |
| Fenced | Yes |
| Pool Y/N | No |
| Porch Y/N | Yes |
| Heated Finished SqFt Below Grade | 1547 |
Interior Features
| Interior Amenities | Ceiling Fan(s),Kitchen Island,Solid Surface Counter |
|---|---|
| Basement | Finished,Basement |
| Flooring | Carpet,Tile,Wood |
| Total Fireplaces | 2 |
| Fireplace Features | Basement,Living Room |
| Above Grade Finished Area | 1963 |
| Laundry Features | In Basement |
| Total Bedrooms | 5 |
| Below Grade Finished Area | 1547 |
| Main Level Bathrooms | 2 |
| Total Baths | 3 |
| RoomBasementArea | 1547 |
| Heating Fuel | Electric |
| Water Heater | Electric |
| Primary On Main | Yes |
Exterior Features
| Fencing | Fenced |
|---|---|
| Parking Features | Driveway,Garage,Garage Faces Side |
| Lot Features | Partially Cleared,Sloped |
| Water Source | Public |
| Building Area Total | 3510 |
| Lot Dimensions | see the plat map |
| Lot Size Acres | 0.78 |
| Garage Description | Side Load Garage |
Amenities
- Foreclosure
- Views
- Short Sale
- New Construction
- Adult 55+
- Lease To Own
- No HOA Fees
- Furnished
- Primary On Main
- Air Conditioning
- Seller Finance
- Green
- Fixer Upper
- Horse
- Golf
- Fireplace
- Deck
- Garage
- Basement
- Pool
Property vs Single Family Average in 27205
Price
Taxes
Year Built
Visits

